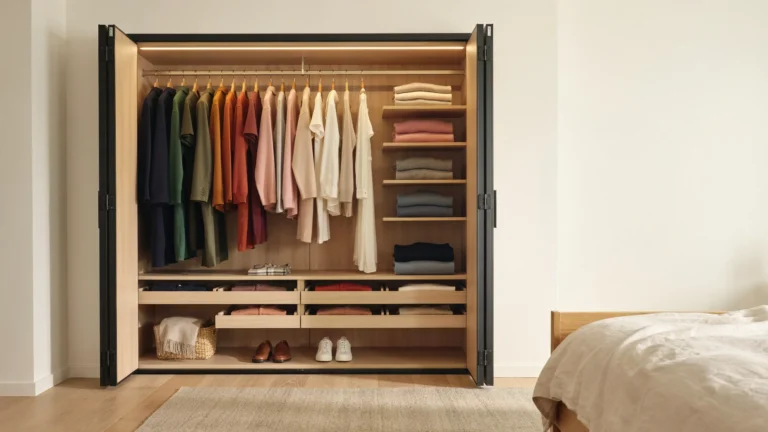
A balcony kitchenette sounds simple until you try to fit a counter, a coffee maker, two chairs and a plant into a space that is barely wider than a hallway. The ideas below work because they start with planning, not shopping. Measure first, decide what you will actually use the space for, then choose a layout that leaves room to move.
For a small home, the best balcony kitchenette is a slim one wall run with a clear prep zone, a place to store a few everyday items, and seating that can fold or tuck away. Keep the counter 45 to 60 cm deep, leave at least 60 cm of clear walking space, and put the items you use every morning within arm’s reach of the door.
That short answer matters more than any single pretty photo. A balcony that looks good but blocks the door, traps heat around an appliance, or leaves nowhere to put a hot mug will stop being used. A balcony that is a little plainer but easy to walk through, easy to wipe down and easy to sit in will get used every day.
Before you look at the 20 ideas, decide on one main job for your kitchenette. Is it mainly a coffee and breakfast spot? A place to prep salads and drinks while friends sit outside? Or a small cooking corner with a compact grill or hot plate? Most small balconies can do one of those jobs well and a second one lightly. Trying to do all three at full size is usually where the plan falls apart.
Measure First, Then Choose a Layout
Take three measurements before you buy anything: the full length of the wall you plan to use, the depth from that wall to the railing, and the clear width of the door swing. Write them down in centimetres and keep them on your phone when you shop. A counter that is 5 cm too deep sounds like a small error, but on a 110 cm deep balcony it can turn a comfortable walkway into a sideways shuffle.
Also check the practical limits. Look at where the nearest power point sits, whether the balcony is covered or fully open to rain, how much weight the floor and railing can reasonably take, and what your building allows. Gas, open flames, fixed plumbing and drilling into shared walls are often restricted in flats, so check the rules before you plan around them. A portable, freestanding setup is often the safer choice for renters, and it is much easier to move indoors in bad weather.
If your home is short on space indoors too, the same measuring habit helps inside. These studio apartment layout ideas show how one wall, a corner and a foldaway piece can change how a whole small home feels, and the same logic applies out on the balcony.
A Quick Size Guide for Balcony Kitchenettes
Use the table below as a starting point, not a strict rule. Balconies vary, and your own measurements should win over any guide. The point is to protect walking space and elbow room before you fall in love with a wide counter.
| Part of the kitchenette | A size that usually works | Why it matters |
|---|---|---|
| Counter height | About 90 cm | Comfortable for standing prep and for most bar stools. |
| Counter depth | 45 to 60 cm | Deep enough for a board and a mug, shallow enough to keep the walkway clear. |
| Clear walkway | At least 60 cm, ideally 75 to 90 cm | Lets you pass with a tray without turning sideways. |
| Fold down counter depth | 30 to 40 cm when open | Enough for a plate and a drink, small enough to fold flat. |
| Prep space beside a heat source | At least 30 cm of clear counter | Gives you somewhere safe to set down a hot pan or tray. |
| Shelf height above the counter | 40 to 50 cm above the worktop | Keeps mugs in reach without blocking your view or bumping your head. |
Once you have the numbers, mark the footprint on the floor with masking tape. Put a chair where you plan to sit, stand where you plan to prep, and open the door fully. That five minute test will tell you more than an hour of browsing photos. If the tape layout feels tight, shrink the counter before you shrink the walkway.
Set Up Four Small Zones, Not One Big Kitchen
A full kitchen has separate areas for a reason, and a balcony kitchenette needs the same thinking at a much smaller scale. You do not need four rooms. You need four clear jobs, and each job needs a home so things do not pile up on the one bit of counter you have.
1. Prep: the working stretch
Prep is the flat, clear stretch where you chop, pour and assemble. Keep it closest to the door if you carry food out from the indoor kitchen, and keep it free of decoration. A board, a small tray and a cloth should be all that lives there permanently. Everything else can come out when you need it and go back when you finish.
2. Cook: heat, with space around it
Cook is whatever heat source you actually use, which for many balconies is a small electric grill, a portable hot plate or a compact coffee maker rather than a built in cooker. Give it clear space on both sides, keep it away from curtains, cushions and dry plants, and never block its vents. If your building does not allow a grill, skip this zone completely and make prep and serve stronger instead. A kitchenette without a grill is still a kitchenette.
3. Store: closed below, open above
Store is the mix that keeps a small balcony tidy. Closed storage underneath hides cleaning cloths, trays and spare mugs. One or two open shelves above hold the things you reach for daily. If everything is open, the balcony starts to look like a shop display. If everything is closed, you will stop opening cupboards and the counter will fill up instead. For more small space storage thinking, these balcony storage ideas are a useful companion to this guide.
4. Serve: where people actually sit
Serve is the seat, the ledge or the small table where food and drinks land. It should be close enough to prep that you are not carrying hot plates across the whole balcony, but not so close that a seated guest is elbow to elbow with the coffee maker. In a narrow space, a bar ledge or a fold down counter often serves better than a separate table, because it disappears when the meal is over.
With those zones in mind, the 20 ideas below are grouped by layout and job, not just by looks. Find the group that matches your balcony shape first, then pick the idea inside it that fits your measurements.
One Wall Layouts: Start Simple and Keep It Slim
Most small balconies suit a one wall layout. Everything runs along a single wall, the centre stays open, and you can see at a glance whether the plan works. These first three ideas are the safest starting points, especially if you are renting or working with a very narrow space.
1. Add a Slim Kitchen Counter
A slim counter is the backbone of most balcony kitchenettes. Aim for a depth of 45 to 50 cm on a narrow balcony, and keep the length to the wall you measured, minus a little breathing room at each end. Use that top for a coffee maker, a small tray and a chopping board, and keep the rest clear. A wood, stone look or plain neutral laminate top can help the balcony feel like part of the home, but the material matters less than the depth. Outdoor rated or well sealed surfaces cope far better with damp and sun than untreated indoor board.
Avoid a counter that is deeper than your walkway allows, and avoid filling the top with appliances you use once a month. If an appliance has to be lifted over a chair to reach the door, it does not belong on the counter. Store it inside and bring it out only when you need it.
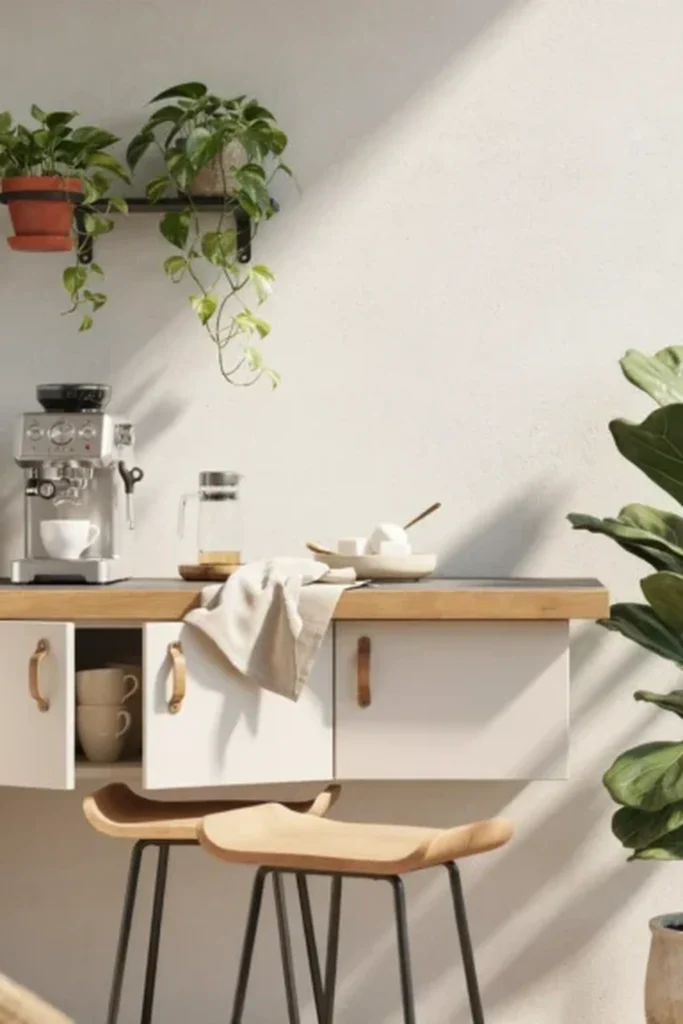
2. Create a Coffee Corner
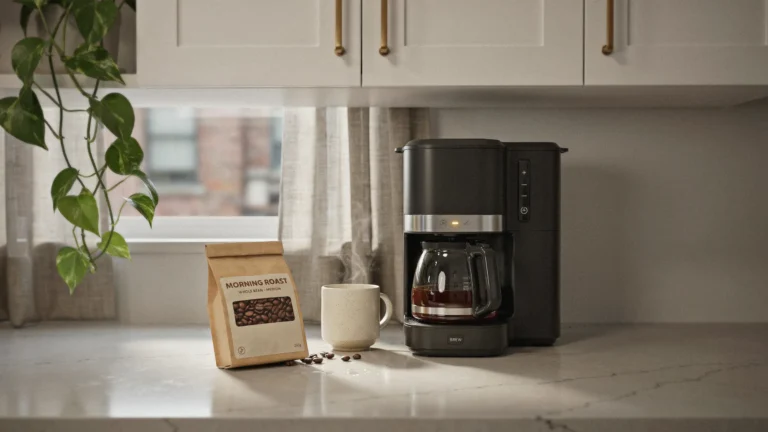
You do not need a full cooking station for a balcony kitchenette to earn its keep. A coffee corner can turn a forgotten balcony into the first place you go in the morning. Put a compact coffee maker on the narrow counter, add a small shelf underneath or above for mugs and jars, and keep the whole setup within a stretch of about 90 to 120 cm. That is enough for the maker, a tray and room to pour without crowding the walkway.
Place one or two light chairs nearby, but leave a clear path from the door to the counter. If you have to move a chair every time you want coffee, the corner will slowly stop being used. If you want more ideas for this exact setup, these coffee station ideas for small apartments pair well with a balcony version, because the storage logic is the same: mugs together, coffee together, and nothing extra on the worktop.
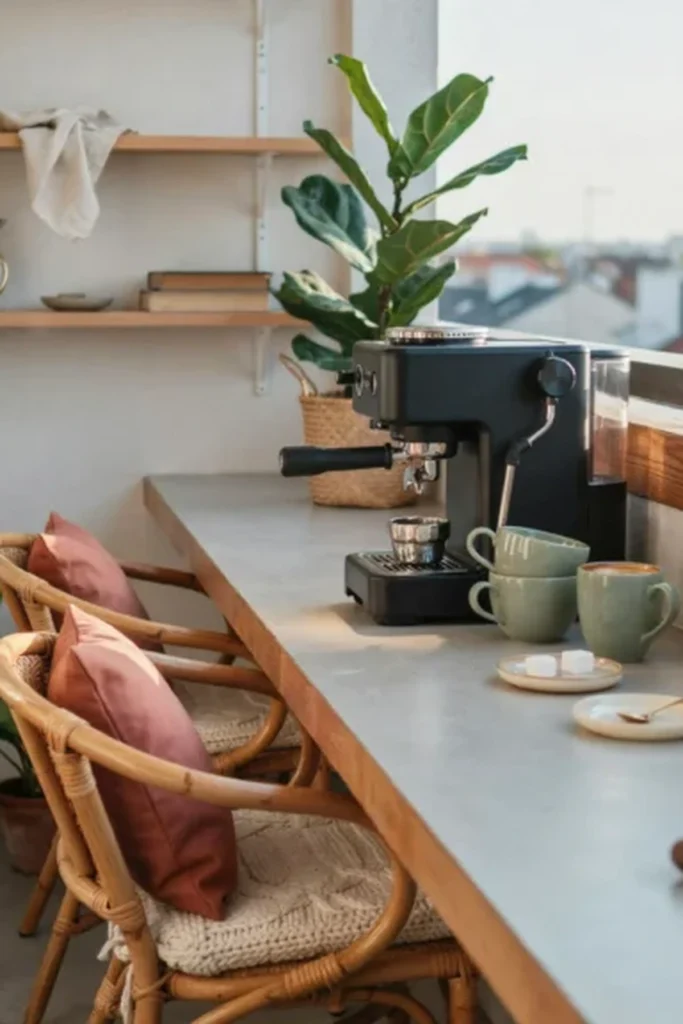
3. Use a Fold Down Dining Counter
When floor space is extremely limited, a fold down counter gives you a dining surface without permanently taking up the balcony. Mount a sturdy top at about 90 cm high, with brackets fixed into solid wall or masonry, not just plaster. A top of about 60 to 90 cm wide and 30 to 40 cm deep is enough for a plate, a drink and a small bowl for two people sitting side by side.
Pair it with light stools that slide underneath or stack against the wall when the counter is folded up. Check the bracket weight rating before you buy, and test it with a full mug and a plate before you trust it with a hot dish. The common mistake here is choosing a top that is too deep, which makes seated guests press their knees against the wall and blocks the walkway even when it is folded down.
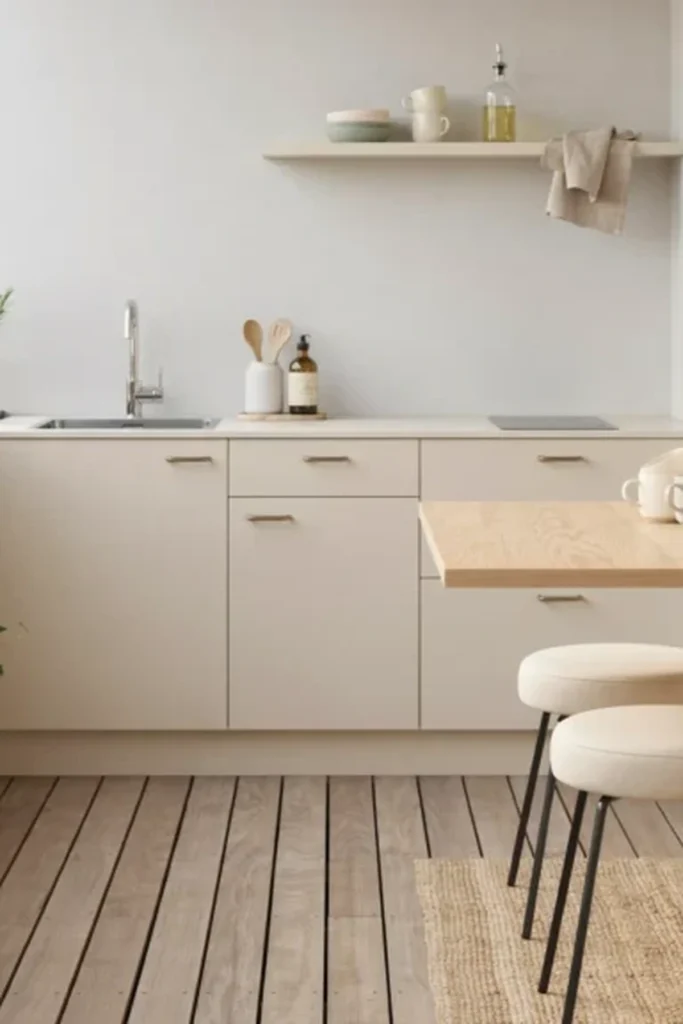
Seating That Earns Its Place
Seating is where small balconies usually go wrong. A full dining set looks inviting in a photo and then eats the whole floor. The two ideas in this group work because the seat does a second job, either as storage or as a serving ledge.
4. Try a Built In Bench Kitchenette
A built in bench solves seating and storage in one piece. Place it opposite or beside the counter, not directly in the path from the door, and use the space underneath for cushions, serving pieces or outdoor accessories. A bench depth of about 40 to 45 cm is comfortable for sitting without pushing too far into the walkway, and a seat height of about 45 cm suits most adults.
Keep the bench visually simple. One or two weather resistant cushions are enough. If the bench becomes a dumping ground for plant pots and spare chairs, it stops being seating and starts being a cupboard you cannot sit on. Give everything under the bench a box or a basket, so you can lift it out in one move when you want to sit down.
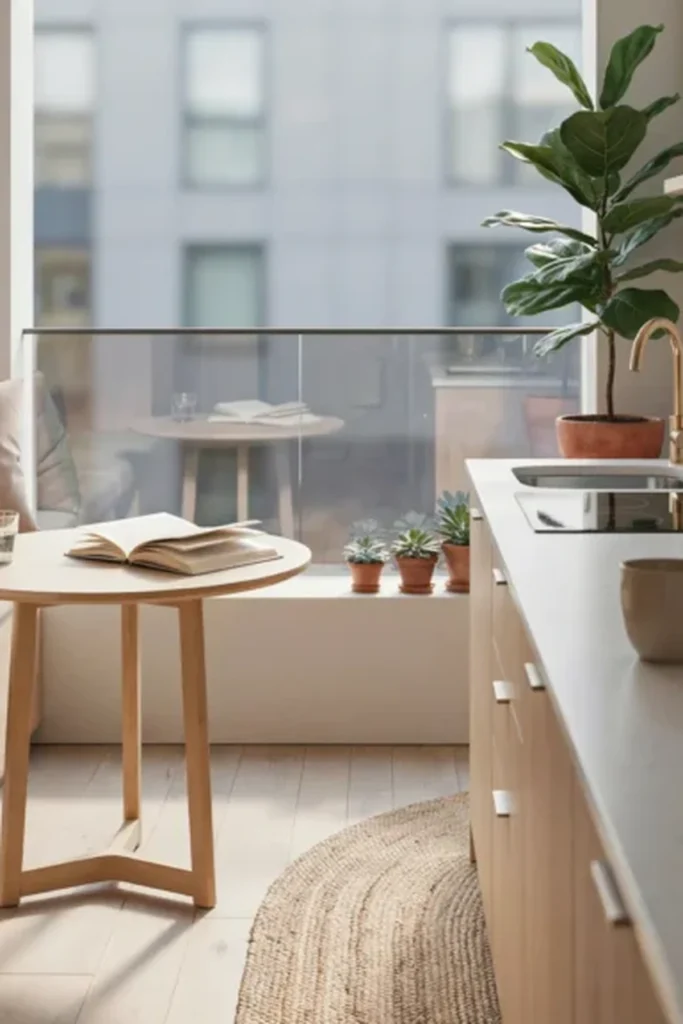
5. Combine the Kitchenette With a Bar Counter
A bar style kitchenette suits balconies where you want a casual place to eat and talk, rather than a formal table. Extend the counter slightly and add two or three slim stools that tuck fully underneath. Allow about 60 cm of counter width per person, so two people are not sharing a space meant for one, and choose stools without wide arms that catch on the counter edge.
Use the lower cabinets for glasses, serving dishes, napkins and small entertaining essentials, and keep the top clear except for a tray. A bar setup also works well as a bridge between indoor and outdoor living, much like the small scale setups in these corner home bar ideas for small spaces. The shared lesson is the same: a bar works when everything needed for a drink is within one step, and it fails when guests have to walk back inside for every glass.
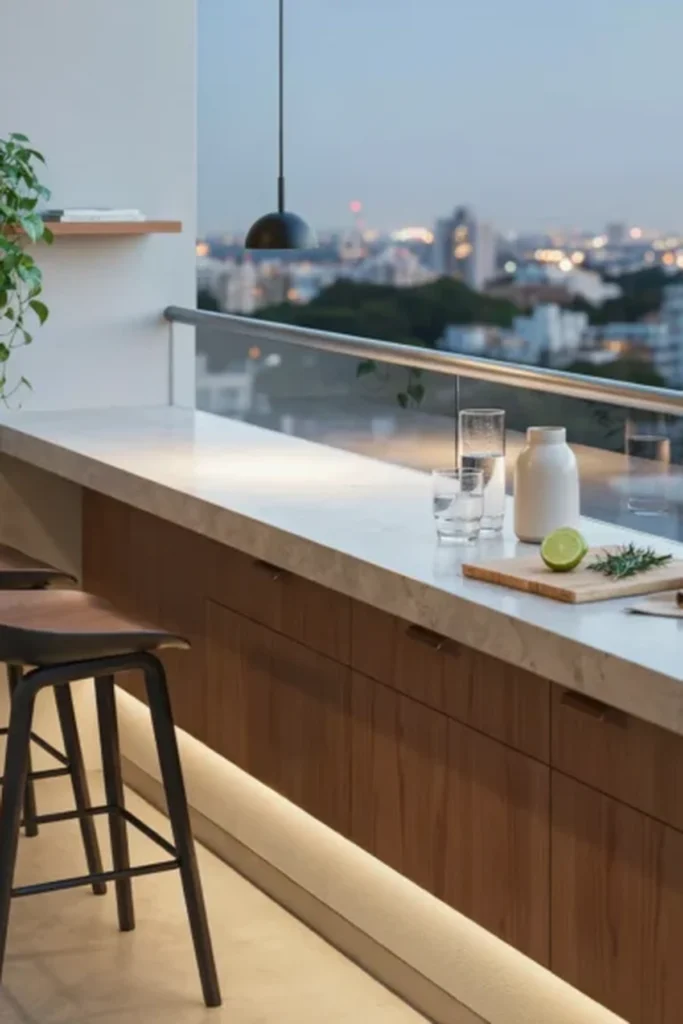
Finishes and Wall Storage: Keep It Light, Not Bare
Once the layout is settled, finishes decide whether the kitchenette feels calm or cluttered. Small balconies need fewer finishes, used consistently, rather than a new material on every surface.
6. Choose a Minimalist White Kitchenette
White cabinets, a pale worktop and simple handles can make a compact kitchenette feel lighter and more open, especially on a balcony that gets good daylight. The trick is to stop white from feeling cold. Add one warm material, such as a wood tray, woven seating or a few terracotta pots, and keep the rest plain. Two warm accents are usually enough. Five different textures in a small space start to compete with each other.
White also shows dirt quickly outdoors, so choose surfaces you can wipe down easily and avoid rough textures that trap dust. A quick wipe after use matters more here than it does indoors, because wind, pollen and rain will do their own decorating if you leave the counter untouched.
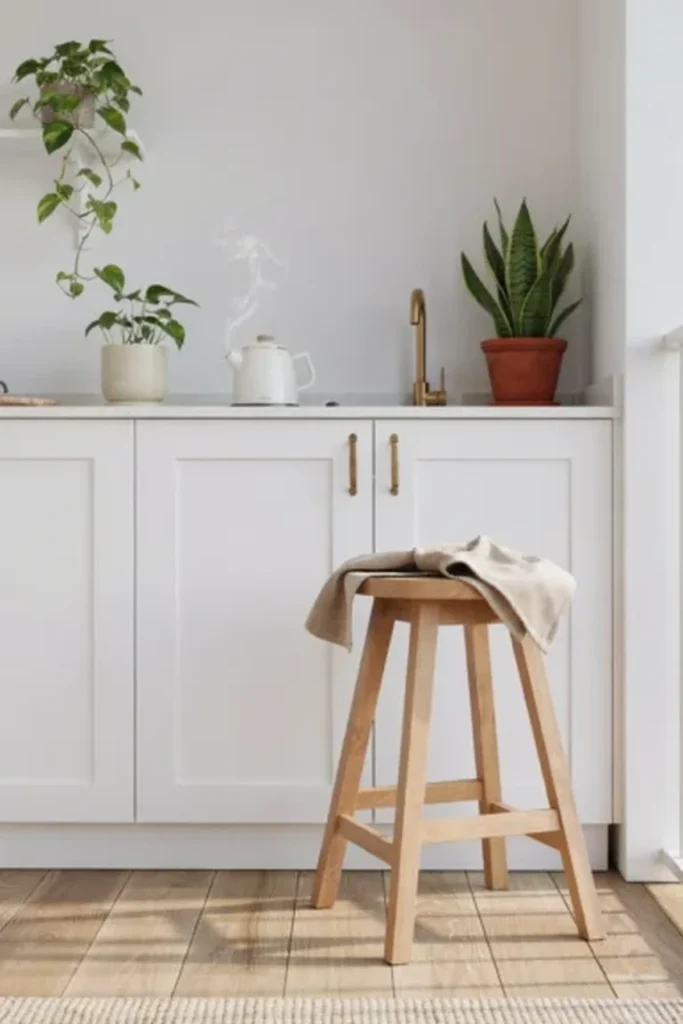
7. Bring in Warm Wood Finishes
Wood brings warmth to a balcony quickly, whether it is a wood effect counter, cabinet fronts, shelving or decking tiles. For a small space, pair wood with one simple neutral colour and stop there. Wood plus white, wood plus soft grey, or wood plus cream all work. Wood plus three other strong colours usually does not.
Outdoors, the finish matters more than the look. Sealed teak, treated hardwood or good quality wood effect composite will cope with moisture far better than untreated softwood. Leave a small gap for air behind wood panels on a damp wall, and avoid placing raw wood directly where rain drips from an uncovered edge. A wood board that stays damp will warp, and a warped board will never sit flat again.
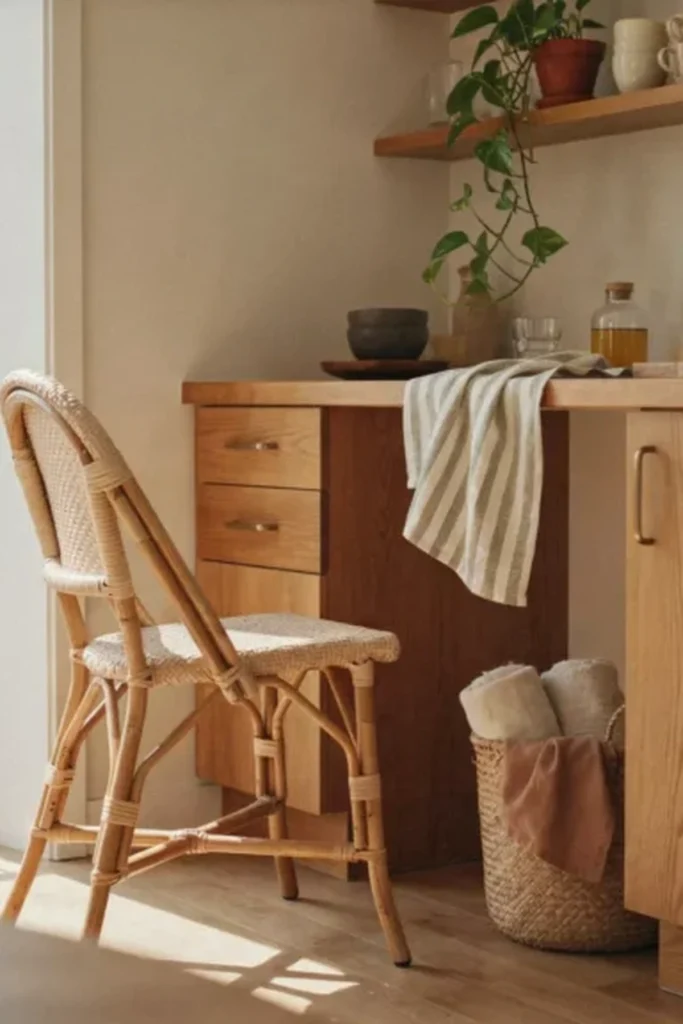
8. Add Open Shelving Above the Counter
Open shelves are useful when you want storage without making a small kitchenette look heavy. Install one or two narrow shelves, about 20 to 25 cm deep, above the counter. That depth holds mugs, jars and small plates without pushing them so far forward that they block your view or get knocked when you lean over the worktop.
Keep the display edited. Put daily items at hand height, heavier items low, and leave some empty space on each shelf. A shelf that is full from end to end looks busy and makes it hard to find anything. A mix of useful kitchenware and one small plant is usually enough. Anything you only use on special occasions belongs in a closed cupboard, not on display in the weather.
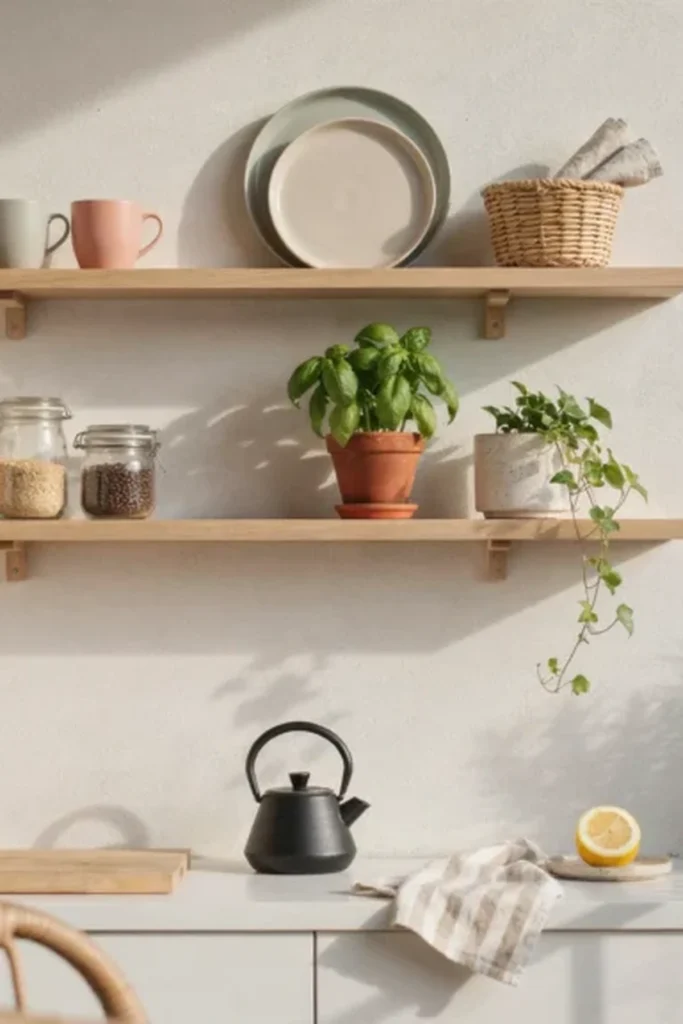
Daily Use Layouts: Breakfast, Herbs, Water and Green
This group is about the kitchenette you will actually use on an ordinary weekday. If the setup only works for a weekend gathering, it will sit empty for most of the week. These ideas keep daily jobs easy: breakfast, a handful of herbs, a quick rinse, and a bit of green that does not take over the floor.
9. Create a Tiny Breakfast Station
A breakfast station needs very little furniture: a narrow counter against the wall, a compact two person table or a pair of small stools, and a tray to keep breakfast items together. Keep the tray near the door side of the counter so you can set it down as soon as you step outside, and keep the table small enough that you can still walk past it without turning sideways.
A small rug, a potted herb and a cushion can make the setup feel like a destination, but do not let decoration take the only flat surface. Breakfast works when there is a clear place for two plates, two mugs and a small board. If the table is already full of candles and books before breakfast arrives, breakfast will end up balanced on your lap.
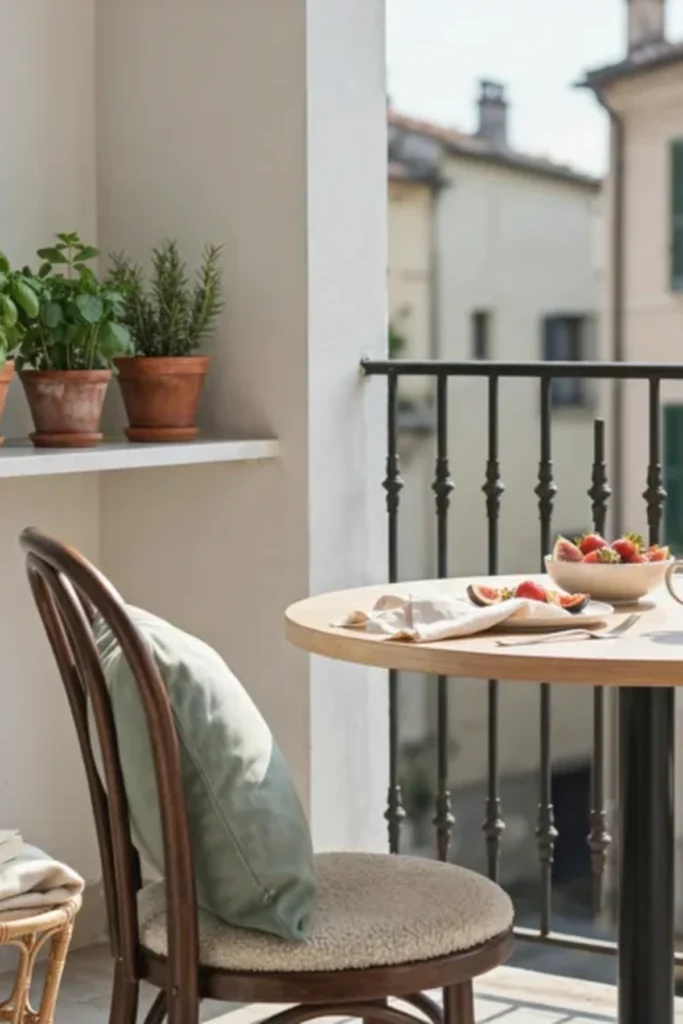
10. Use Vertical Herb Planters
Fresh herbs are one of the few plants that earn their place in a kitchenette, because you pick from them while you cook. Instead of placing several pots across the floor, use wall mounted planters or a narrow vertical panel. Keep the herbs you use most at counter height, where you can snip without stretching, and put trailing plants higher up where they will not drip onto food.
Choose herbs that suit your light and your cooking. Mint, basil and parsley are forgiving in pots, while rosemary and thyme prefer drier soil and good drainage. Avoid planting mint in an open bed with other herbs, because it spreads fast and will crowd them out. A separate small pot for mint saves a lot of untangling later. Make sure planters have drainage and a tray, so watering does not run down the wall and onto the counter below.
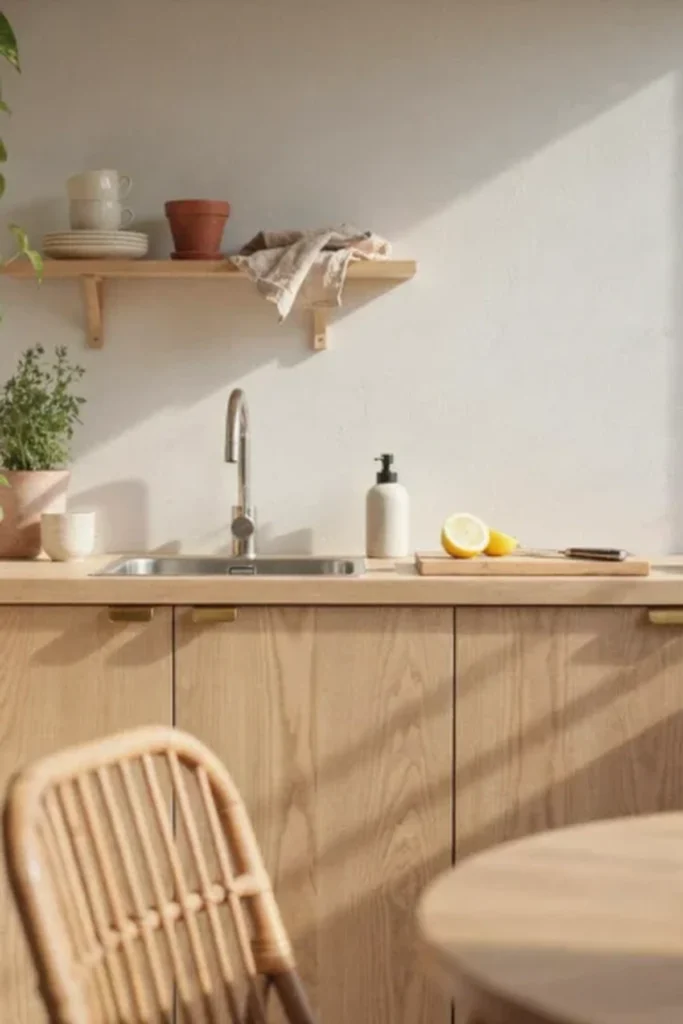
11. Install a Compact Sink Area
A small sink can make a balcony kitchenette far more useful, but only if plumbing, drainage, waterproofing and building rules all allow it. A compact bar sink, typically about 30 to 40 cm wide, is enough to rinse fruit, wash cups and clean small utensils. It does not need to be a full kitchen sink, and on a small balcony it should not be.
Keep storage underneath for a cloth, washing up liquid and a small bin, and keep the area around the sink clear so splashes do not soak a wooden board or a cushion. Before you commit to fixed plumbing, check local building rules and your lease or building by-laws. If fixed plumbing is not allowed, a portable prep table with a basin and a jug of water gives you most of the convenience without the risk or the cost.

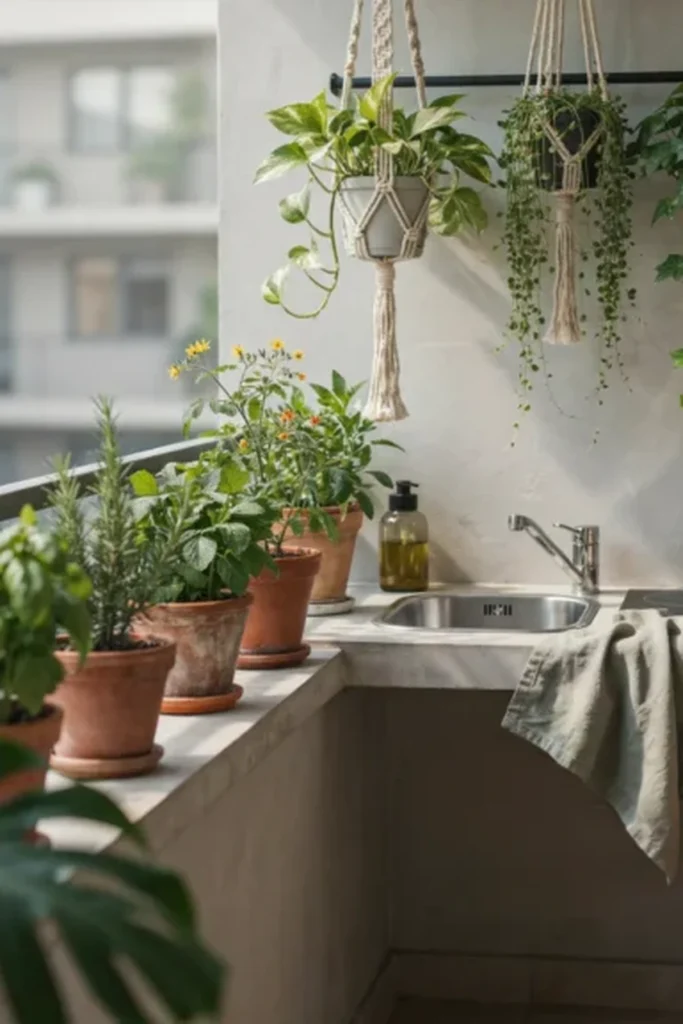
12. Make the Kitchenette a Green Nook
Greenery softens a counter and makes a kitchenette feel like a place to sit, not just a place to work. Use railing planters, one or two hanging pots and a few floor plants placed with care, rather than covering every surface. Leave the prep stretch clear, and put larger plants at the ends of the run where they frame the seating instead of blocking it.
Pick plants for the light you actually have. A shaded balcony and a sunny, windy balcony need very different plants, and a plant that struggles will need more care than a kitchenette should demand. Keep pots off the counter, keep trailing plants away from heat sources, and check that heavy pots are stable and will not tip in wind. Green should frame the kitchenette, not compete with it for counter space.
Layouts That Move, Turn or Define the Floor
Not every balcony suits a fixed one wall run. A corner, a rented flat or a plain floor can change the best choice completely. This group covers layouts that turn a corner, move when you need space, or let the floor do some of the visual work.
13. Add a Narrow L Shaped Layout
An L shaped kitchenette uses two walls while keeping the centre open. Put the main prep counter along the longer wall and use the shorter return for storage, a small appliance or a serving ledge. Keep both runs shallow, about 45 to 50 cm deep, so the corner does not become a dark pocket you cannot reach into.
Measure the corner carefully before you order anything. Corners are rarely perfectly square, and a cabinet that fits on paper can jam by a few centimetres in real life. Use the corner itself for items you do not need daily, such as spare trays or a large serving bowl, and keep daily items on the straight runs where you can reach them without stretching.
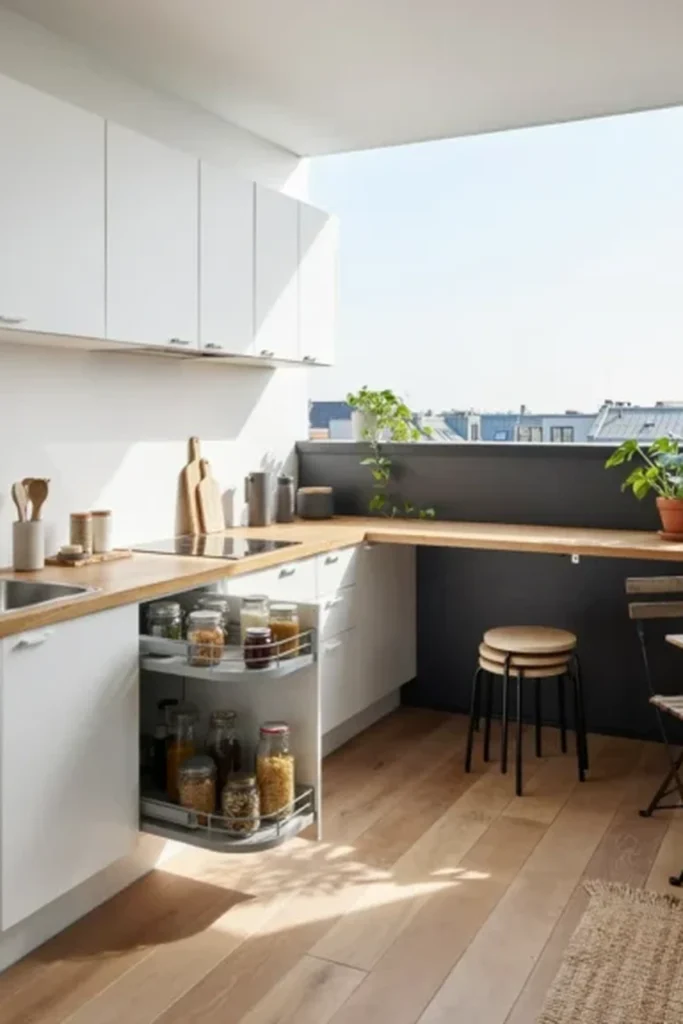
14. Use a Foldable Kitchen Cart
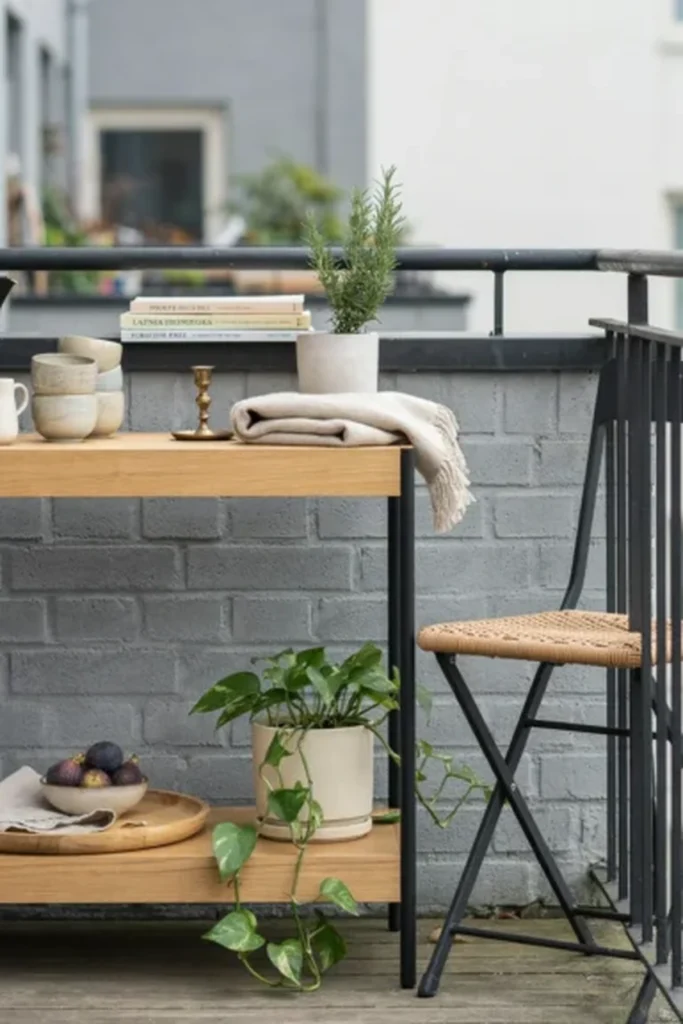
A slim rolling cart is the best answer when a permanent kitchenette is not practical. Choose one about 40 to 50 cm wide, with shelves or drawers and lockable wheels, so it stays put while you work and moves easily when you need floor space. Use it for coffee, snacks, drinks or as an extra prep surface, and park it against the wall when it is not in use.
For renters, a cart has a clear advantage: nothing is fixed, nothing needs drilling, and the whole kitchenette can move indoors in bad weather or at the end of a tenancy. Avoid a cart that is so wide it blocks the door when parked, and avoid loading the top shelf with heavy items that make it top heavy. Keep heavy items low, light items high, and lock the wheels before you set down a hot mug.
15. Add Patterned Floor Tiles
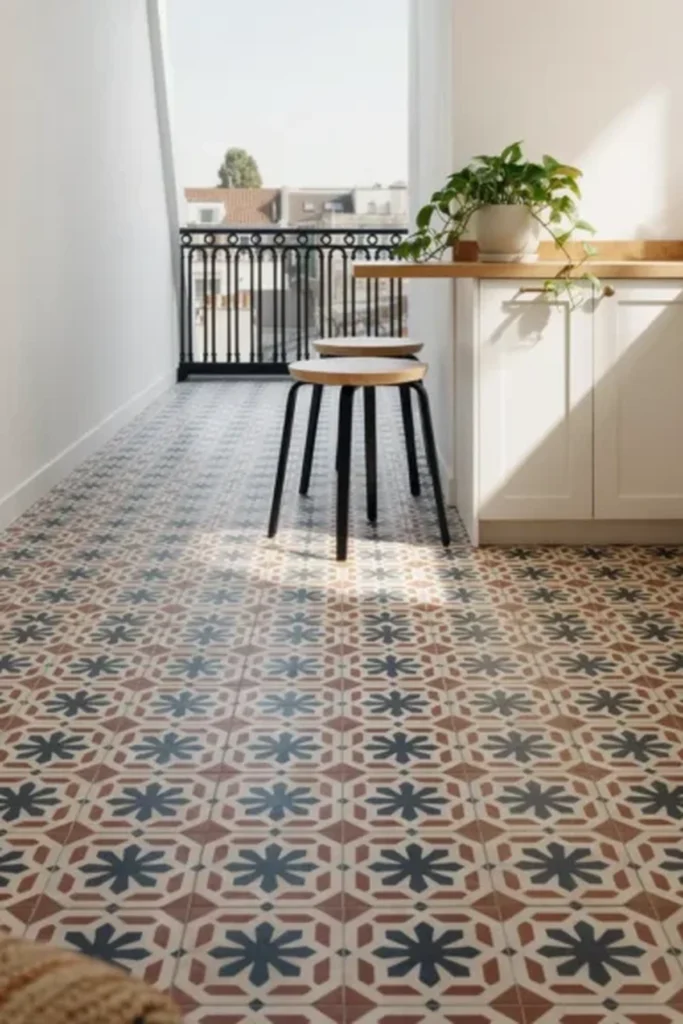
When the kitchenette itself is simple, the floor can carry the character. Patterned tiles add personality without extra furniture, and they help mark the kitchenette zone on an otherwise plain balcony. Choose a pattern that repeats a colour from inside your home, so the balcony feels connected rather than separate.
On a balcony, practical details matter more than the pattern. Choose tiles rated for outdoor use, with a surface that is not slippery when wet, and check that they can cope with rain and temperature changes. If you are renting, interlocking deck tiles or a large outdoor rug can give a similar effect without fixing anything permanently. Keep the pattern calm if the kitchenette is already busy. A loud floor plus busy shelves plus patterned cushions is a lot for a small space to carry.
Evening, Privacy and Multi Use Layouts
A kitchenette that only works in daylight is only half finished. Evening light, a little privacy and a second use for the space can make the difference between a balcony you visit and a balcony you live in.
16. Create a Cozy Nighttime Kitchenette
Warm, layered light makes a balcony kitchenette inviting after sunset. Use a small wall light or under counter strip for the worktop, plus a lantern or string lights for the seating area, so you can see what you are doing without flooding the whole balcony with bright light. Warm white light, typically around 2700 to 3000 Kelvin, usually feels softer outdoors than cool white.
Keep cables and lights clear of water, plants and heat sources, and choose outdoor rated fittings for any fixed light. Avoid a single harsh overhead bulb, which makes food look flat and seating feel exposed. Two soft sources, one for work and one for atmosphere, almost always feel better than one bright one.

17. Add Privacy With a Screen
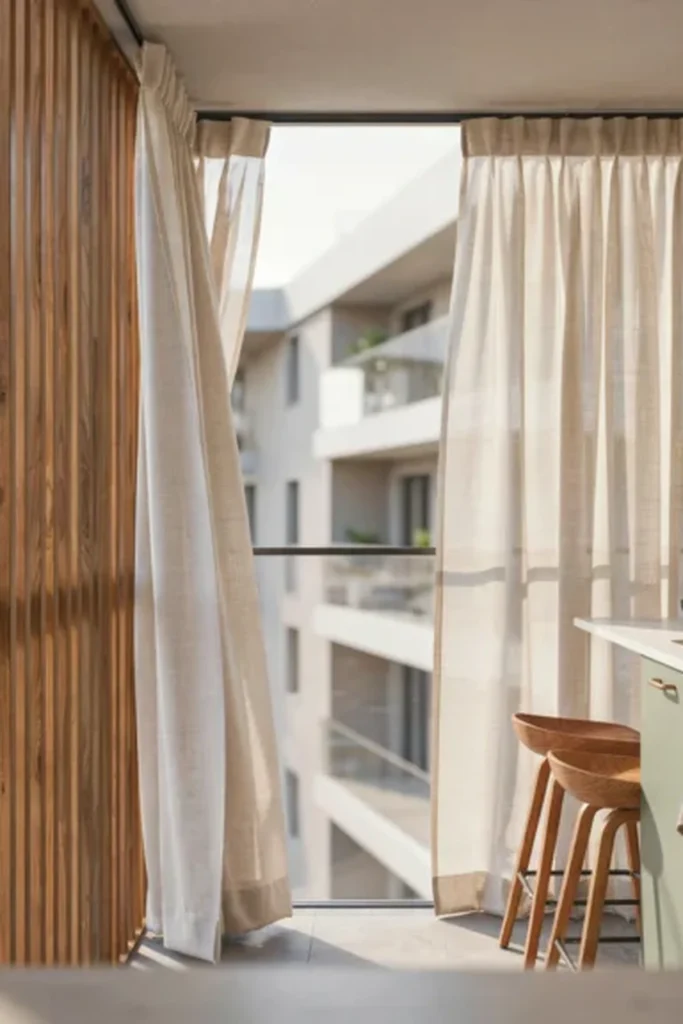
Privacy can make a balcony kitchenette far more comfortable, especially in a block of flats where neighbours are close. A slatted wood screen, an outdoor curtain, a bamboo panel or a decorative partition can create separation without blocking all airflow. Choose a partly open design so the balcony still gets daylight and air, and fix screens securely so wind cannot move them onto the counter or a heat source.
Place the screen where it blocks the direct view into the seating area, not necessarily along the whole railing. A full height screen on every side can make a small balcony feel boxed in and can trap heat. One well placed screen, plus a tall plant at the other end, often gives more privacy with less bulk.
18. Mix a Kitchenette With a Reading Corner
For a balcony that needs to serve more than one purpose, put the kitchenette at one end and a small reading corner at the other. A compact chair, a wall shelf and a small side table are enough. Keep the chair light so you can move it when you need extra room, and keep books and cushions in a closed box so a sudden shower does not ruin them.
The key is to avoid filling the balcony with separate furniture for each job. One counter, one seat for eating, one seat for reading, and one shared light can cover both uses. If you add a second table, a second chair and a separate plant stand for the reading corner, the balcony will feel full before you have sat down.
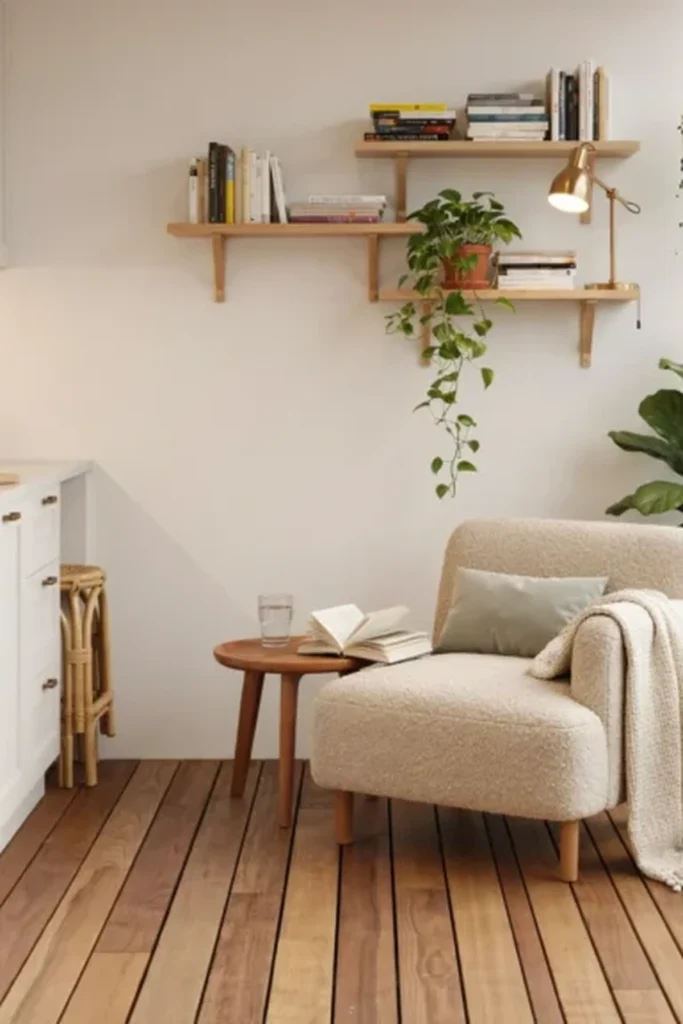
19. Use a Built In Storage Wall
If storage is your biggest problem, turn one wall into a slim storage zone. Closed cabinets hide appliances and supplies, while one open shelf displays the kitchenware you actually like to see. Keep cabinet fronts simple and, where possible, close to the wall colour, so the wall reads as one calm surface rather than a row of boxes.
Depth matters here more than height. Cabinets 30 to 40 cm deep hold a surprising amount without pushing into the walkway, while full depth kitchen cabinets can swallow the balcony. Put heavy items low, daily items at hand height, and seasonal items high. If you have to stand on a chair to reach a daily mug, the storage wall is working against you.
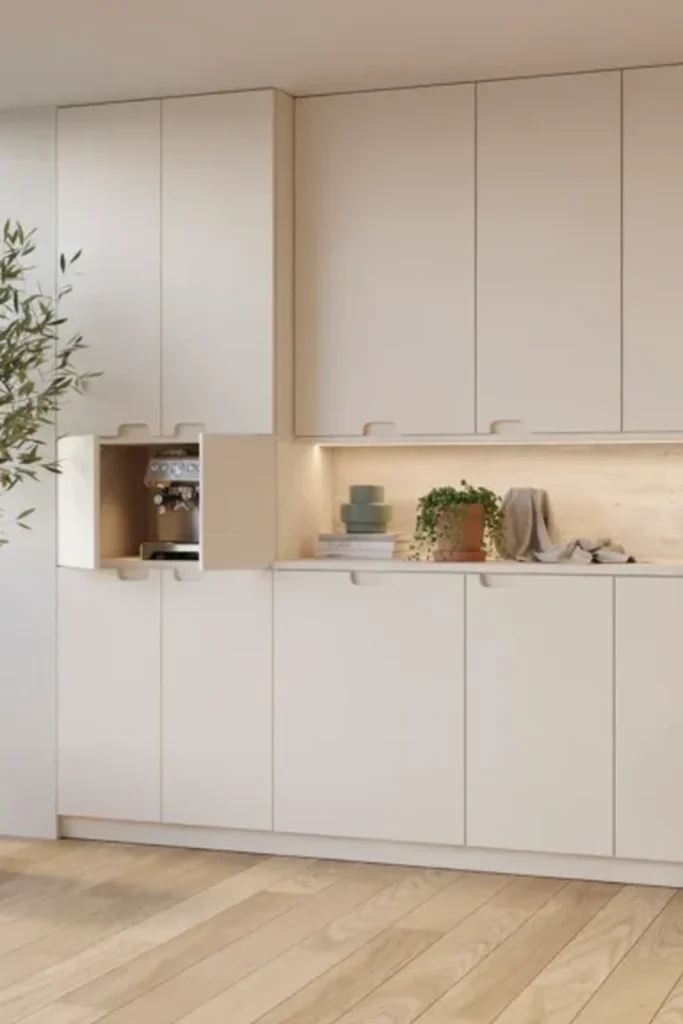
20. Connect the Balcony Kitchenette to Your Home
The most pleasant balcony kitchenette is one that feels connected to the room behind it. Repeat one or two colours, materials or textures from your interior, so the step outside feels natural. If your living room uses warm oak and cream, bring those tones outdoors. If your home has black accents, use small black details in lighting or handles, not a whole black kitchenette that fights the room inside.
That connection also works in planning terms. A balcony that borrows its palette from the living room will look larger, because the eye does not stop at the door frame. These apartment design ideas for modern living show the same principle indoors: repeat a colour, keep the palette tight, and let one material do most of the work. Keep the final arrangement edited. On a small balcony, every item should earn its place by giving you seating, storage, prep space, green or atmosphere.
Mistakes That Ruin a Small Balcony Kitchenette
Most balcony kitchenettes fail for the same few reasons, and all of them are avoidable with a tape measure and a little honesty about how you live. A counter that is too deep, a grill placed too close to a curtain, a shelf loaded with items you never use, and seating that blocks the door will all make the space harder to use, however good it looks in a photo.
Another common mistake is buying everything at once. Start with the counter and the seating, live with that setup for a week, and notice what is missing. You may find you need a second shelf, not a sink. Or you may find you need a better light, not more storage. Adding one piece at a time keeps the balcony from filling up before you know how you actually use it.
Finally, do not ignore weather and maintenance. Outdoor surfaces need wiping, cushions need a dry box, and plants need drainage. A kitchenette that is easy to clean will stay inviting. A kitchenette that needs a full tidy before every coffee will slowly become a storage corner, and that is a shame for a space with so much potential.
Balcony Kitchenette FAQs
Can you put a kitchenette on a small balcony?
Yes, if the layout is planned around your measurements. A narrow counter, limited storage, foldable furniture and small appliances can give you a useful kitchenette without taking over the whole balcony. The deciding factor is usually walkway width, not total floor area. If you can keep at least 60 cm clear to walk, a slim one wall setup is realistic.
What should a small balcony kitchenette include?
It depends on how you will use it. A basic setup usually includes a narrow counter, a small amount of closed storage, a coffee maker and seating for one or two people. More involved setups may add a compact sink or a small electric grill, but only where building rules, drainage, ventilation and safety allow it. Start with the basics and add one extra feature only when the basics are working well.
How do I save space in a balcony kitchenette?
Use wall mounted shelves, shallow cabinets, a fold down counter, vertical planters and furniture that folds or tucks away. Keep the centre of the balcony open, keep daily items together, and move anything you use less than once a week into indoor storage. A clear counter is more useful than a large counter that is always full.
Can I add a sink to a balcony kitchenette?
It may be possible, but plumbing, drainage, waterproofing and building rules need to be checked first. A compact bar sink is usually enough for a balcony, and a portable basin can be a practical alternative where fixed plumbing is not allowed. Never assume a sink is permitted just because there is an outdoor tap nearby.
Can I use a grill on a balcony kitchenette?
That depends entirely on your building and local rules. Many flats restrict gas, charcoal or open flames on balconies, and some restrict grills completely. Check the rules before you buy, keep any allowed heat source clear of curtains, cushions and plants, and give it clear counter space on both sides. If a grill is not allowed, a coffee corner and prep station still make a very usable kitchenette.
What colours work best for a small balcony kitchenette?
Light neutrals such as white, cream, beige, pale grey and light wood can make a compact area feel airy. Add stronger colour through cushions, tiles, planters or small accessories, so you can change the look without repainting cabinets. Keep the main palette to two or three colours, and let one warm material soften the rest.
How can I make a balcony kitchenette feel cosy?
Add warm lighting, comfortable seating, greenery, natural textures and a few personal pieces you actually like. A rug or patterned floor can help define the kitchenette and seating areas, but cosiness comes mostly from use: a chair that is easy to sit in, a mug that is easy to reach, and a light that is easy to switch on will do more than decoration alone.
Is a balcony kitchenette suitable for renters?
Yes, if you choose a temporary setup. A rolling cart, freestanding shelves, portable appliances and a foldable table give you a working kitchenette without fixed cabinets or plumbing. That setup can be moved indoors in bad weather and taken with you when you move, which is often the most practical choice for a rented balcony.
Start With the Tape Measure, Not the Shopping Basket
If you take one thing from this guide, let it be the order of work. Measure the wall, the depth and the door swing. Decide whether your kitchenette is mainly for coffee, for prep and serving, or for light cooking. Sketch the four zones on paper, even roughly, and mark the footprint with tape before you buy a counter.
Then pick one layout group that matches your balcony shape, and build that group first. Add seating that tucks away, storage that hides the clutter, and light that lets you use the space in the evening. Leave a little empty counter and a little empty floor. That empty space is not wasted. It is what makes a small balcony kitchenette feel calm, workable and worth stepping out into every morning.