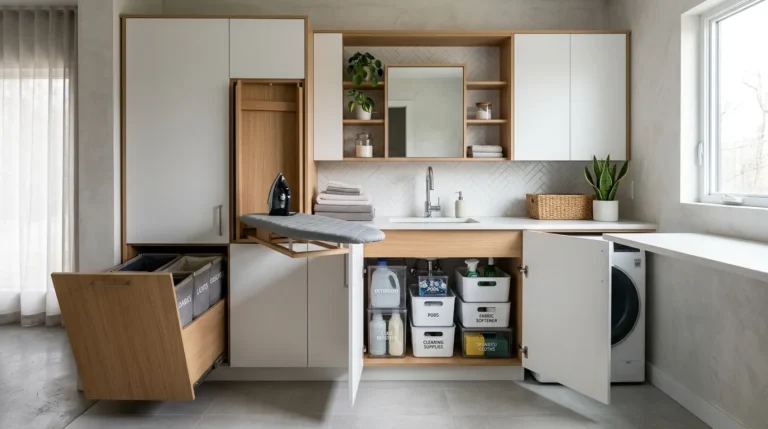
Yes, a small IKEA closet can hold a full master bedroom wardrobe, but only if the layout is planned around real measurements first. Ours uses PAX frames along one wall, a double hang section for shirts and trousers, and a shallow bookcase wall for folded clothes and shoes, and everything we wear regularly now has a set place.
The room itself is small, roughly 2.4 metres by 1.8 metres, with a door that eats into one long wall. The fix was not more furniture. It was choosing the right frame depth for each wall, keeping a clear aisle of about 90 centimetres, and giving every category of clothing its own zone. Below is the full reveal, with measurements and frame sizes.
The reveal: what our small IKEA closet looks like now
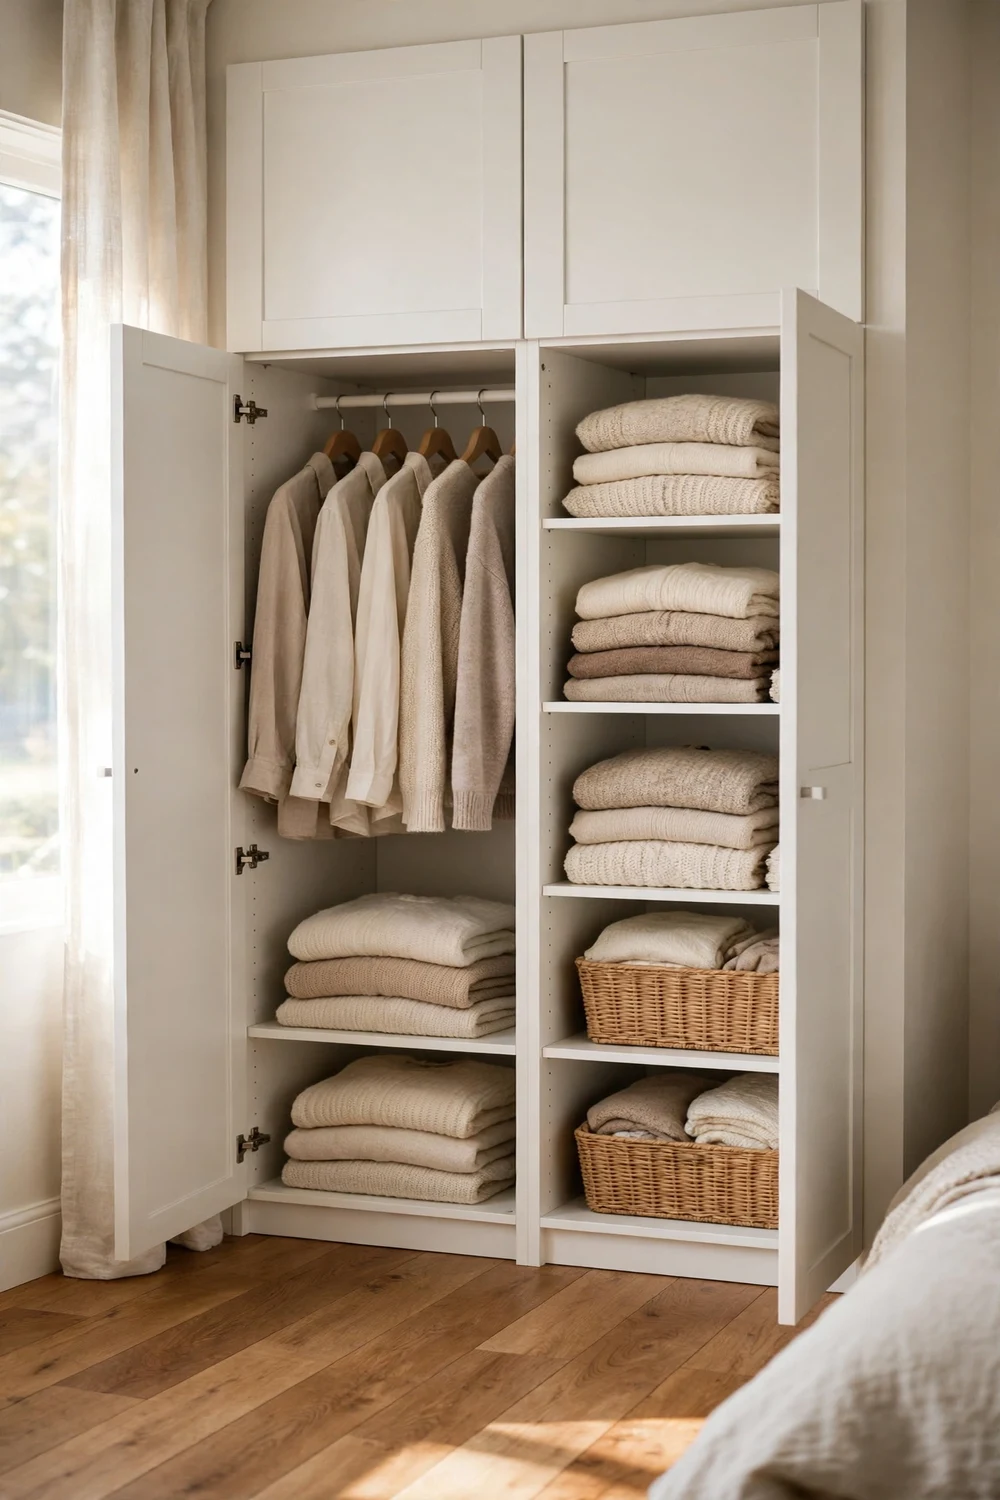
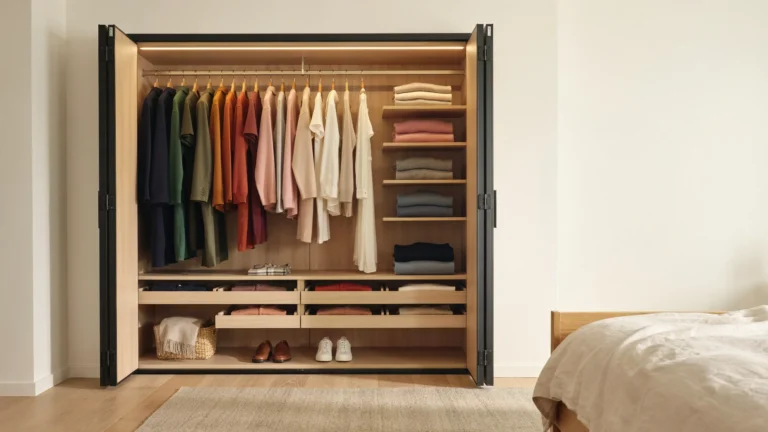
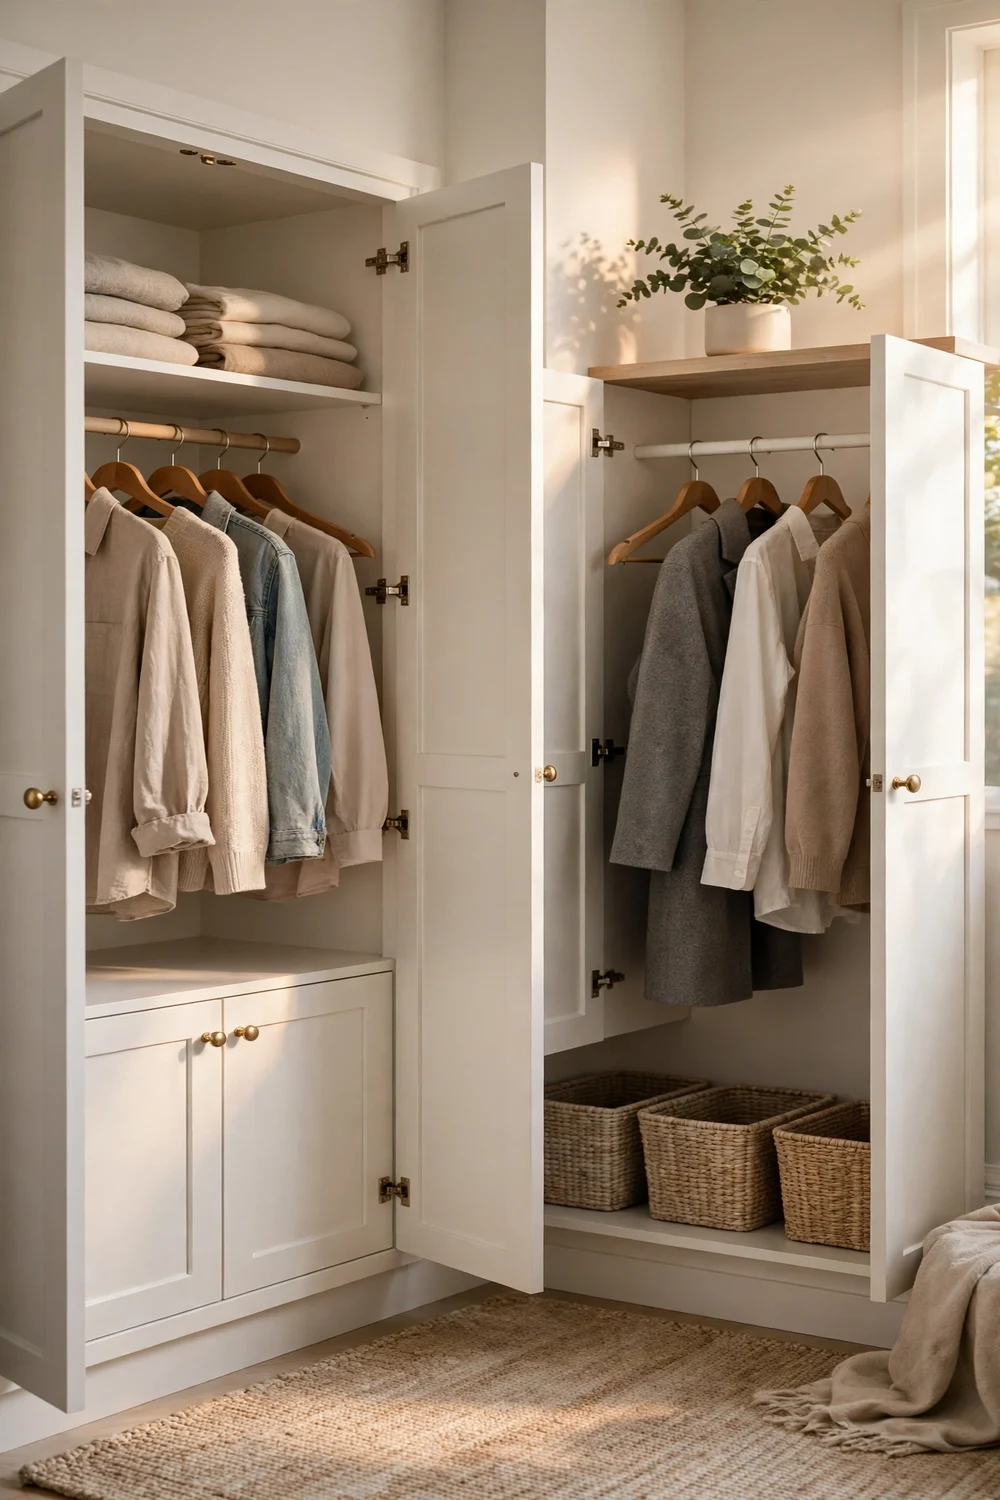
Walk in now and the first thing you notice is how calm the room feels. White PAX frames run along the long wall, their doors open to show hanging clothes on the left and folded knitwear on the right. Woven baskets sit on the lower shelves, and the wood floor is clear from wall to wall. It reads as a small dressing room, and that was the whole point.
Before the rebuild, this closet was the room we avoided. One rail ran the length of the back wall, clothes were packed so tightly that shirts creased against each other, and the floor held a drift of shoes and bags. The top shelf held boxes we never opened, and getting dressed took too long because finding anything meant moving three other things.
The change did not come from buying more. It came from deciding what the room was for. We counted what we actually wear in a normal fortnight, not what we own in total: work clothes, weekend clothes, gym kit, coats and shoes for two people. That count set the number of rails, drawers and shelves. Everything else, spare bedding, out of season coats and memory boxes, moved out to other storage. A small closet cannot do every job, and pretending it can is how it turns into a dumping ground.
What you see in the photo is the finished wall: two PAX frames with hinged doors, one for hanging and one for shelves and baskets, plus a shallow storage wall opposite. Open, the closet works like a shop rail where you can see everything. Closed, the bedroom looks tidy and the room feels bigger.
If you are planning your own version, start with the honest count, not the catalogue photo. Our master bedroom ideas helped us see the closet as part of the bedroom, and that changed the colour and door choices. White frames, pale wood hangers and woven baskets keep the small room bright, and the same palette runs through the bedroom.
Measure first: the numbers that decided everything
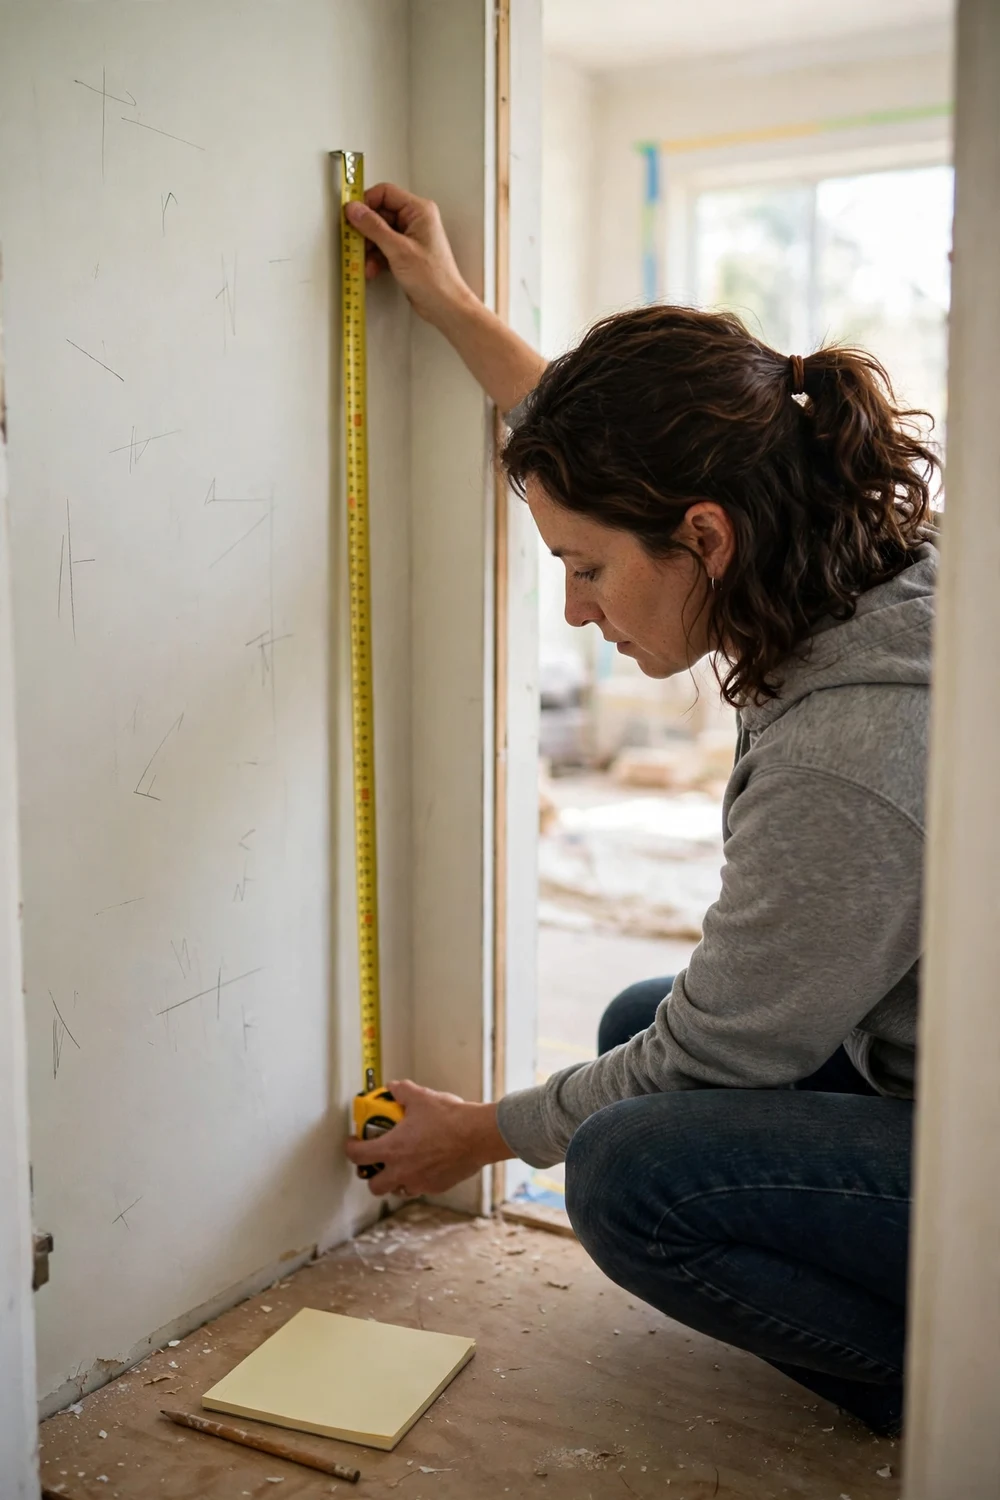
Every good small walk-in closet organization plan starts the same way, with a tape measure and a blank piece of paper. We measured the room three times, because walls in older houses are rarely straight and one careless number can wreck a whole order. The three numbers that mattered most were the wall length, the lowest ceiling height, and the depth from the back wall to the door frame.
Our room measured 2.4 metres along the long wall and 1.8 metres deep, with a ceiling of 2.4 metres. The door swung into the room, so the wall behind it was dead space for anything deeper than a hook. We also measured the skirting boards, the light switch and the one power socket, because a frame that covers a socket is a frame you will regret. Write it all down before you open the planner. It only knows the numbers you give it.
The aisle is the number most people get wrong. A walk-in closet needs room to stand, turn and pull a drawer open without shuffling sideways, and the guidance we followed calls for about 90 centimetres of clear aisle for one person. With a 58 centimetre deep frame on one wall, a single wall layout needs a room about 150 centimetres wide. Frames on two facing walls need about 207 centimetres. Our room, at 180 centimetres, could not take deep frames on both sides.
Rod heights matter just as much. A single long hang for dresses and coats needs a rail at about 165 to 170 centimetres from the floor. A double hang works with the upper rail at about 170 to 180 centimetres and the lower rail at about 85 to 90 centimetres. Folded clothes sit comfortably on shelves 30 to 40 centimetres deep, and anything deeper hides things at the back. We wrote these numbers on the wall in pencil as we planned, which sounds fussy and saved us twice.
| Zone | Measurement | Why it matters |
|---|---|---|
| Clear aisle, one person | About 90 cm | Room to stand, turn, open drawers |
| Single wall layout, 58 cm frames | About 150 cm room width | Frame depth plus aisle |
| Two facing walls, 58 cm frames | About 207 cm room width | Two frame depths plus aisle |
| Long hang rail height | 165 to 170 cm | Dresses and coats hang clear of the floor |
| Double hang, upper rail | 170 to 180 cm | Shirts and jackets above, trousers below |
One more habit is worth keeping. Measure the ceiling at both ends of the wall and in the middle, then use the lowest number. Our ceiling dipped by nearly two centimetres, and the taller PAX frame would have scraped it. We also allowed the extra height the instructions ask for when a frame is tipped upright, about four centimetres. These are dull numbers, but they are the difference between a weekend build and a weekend of returns, and the same habit helped outside the closet too, when our guide to small bedroom layout ideas stopped us putting a deep wardrobe where the bedroom door swings.
Choosing the frames: PAX sizes and the depth decision
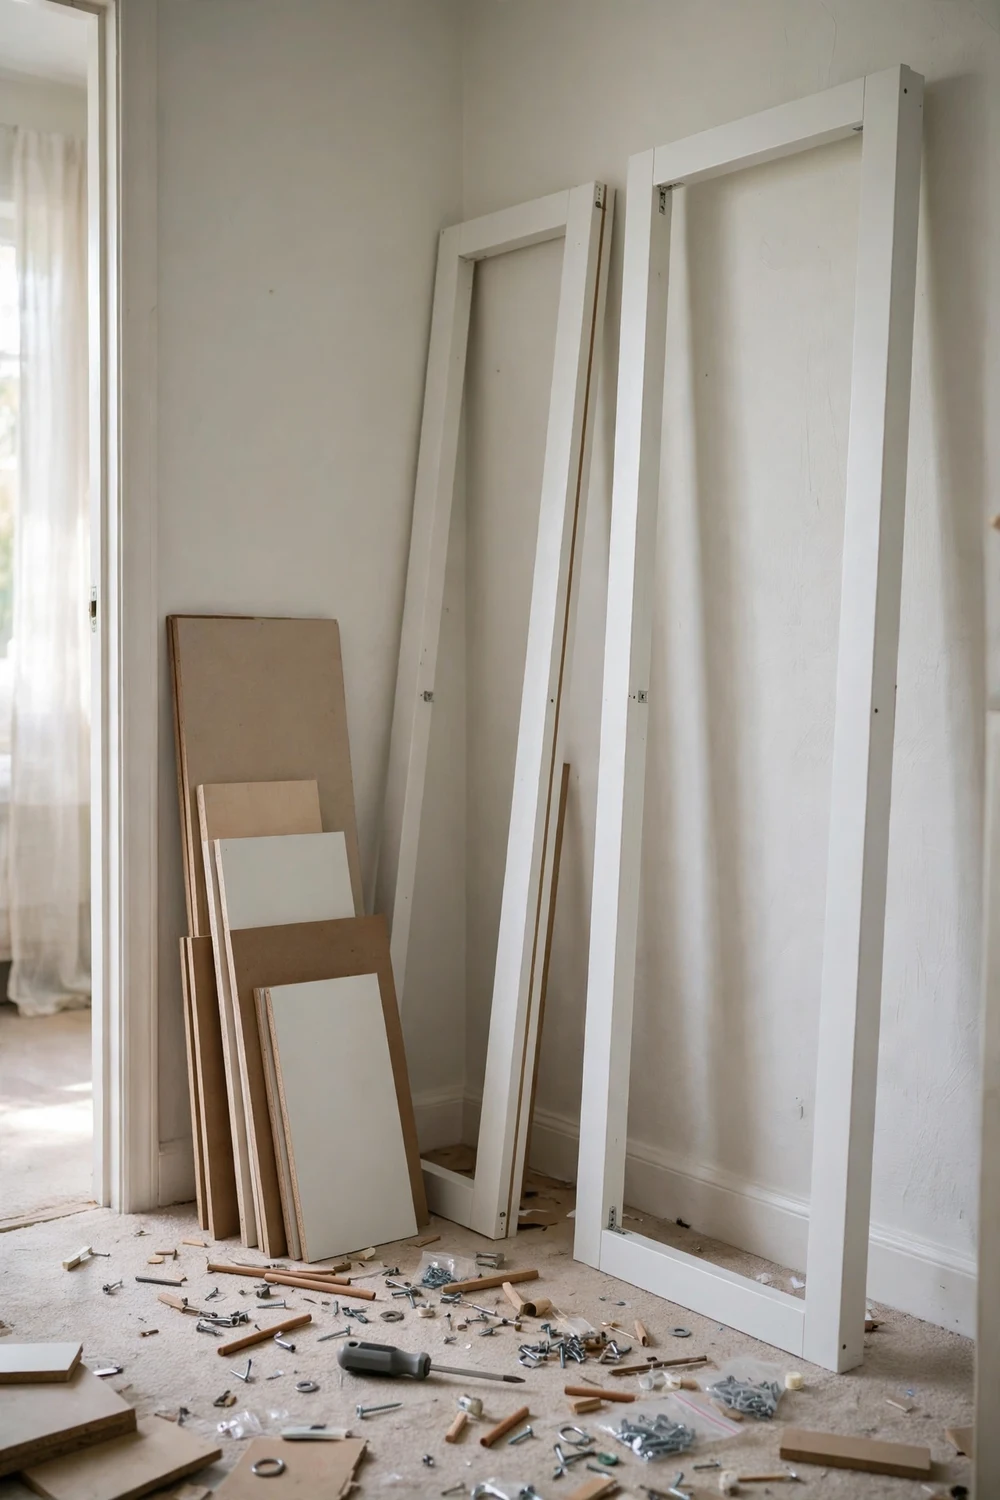
An IKEA PAX closet layout is a set of fixed choices. PAX frames come in three widths, 50, 75 and 100 centimetres, two heights, 201 and 236 centimetres, and two depths, 35 and 58 centimetres. The art is in matching those fixed sizes to your wall, and the depth is the decision that matters most in a small room.
The deep frame, 58 centimetres, takes a normal hanger front to back, so coats and shirts hang the way they do in a shop. The shallow frame, 35 centimetres, saves floor space but needs a different approach: clothes hang facing forward on a special rail, or the frame becomes shelves and drawers. We used the deep frame on the long wall and shallow storage opposite, where the room could not spare the depth. That mix is what made the plan fit a room that refused a symmetrical layout.
Heights deserve a thought too. The 236 centimetre frame gives you a full extra shelf at the top, but it needs a ceiling of at least 240 centimetres once you allow room to tip it upright. Our ceiling, at 240 centimetres, was right on the edge, and the dip at one end settled it, so we chose the 201 centimetre frames and used the gap above them for labelled baskets.
Filling the wall is a small puzzle. Our long wall measured 240 centimetres, and two 100 centimetre frames plus a 50 centimetre frame would have left a 10 centimetre gap, too wide to ignore and too narrow to use. Instead we used one 100 centimetre frame and two 75 centimetres, and closed the gap with a slim filler panel and hooks on the inside of the end panel. Work out the combination on paper before you order. Every real wall leaves a gap, and a planned filler looks like joinery while an unplanned one looks like a mistake.
Doors were the last frame decision. Hinged doors give full access to the whole frame at once, but they need floor space to swing open. Sliding doors save that swing space and suit a tight bedroom, but you can only open one half at a time. We chose hinged doors on the long wall, where the aisle gave us the swing room, and no doors on the shallow wall, where open shelves keep folded clothes visible. If your bedroom is very tight, the tiny bedroom furniture layouts we studied show how the two trade off, and it is worth reading before you commit.
One honest note about the build. A single frame is a manageable job for one person, but a wall of them is a two person weekend. The frames are heavy once assembled, they must be fixed to the wall for safety, and tipping them upright needs a second pair of hands. We built the frames flat, tipped them up together, fixed them to the wall, and only then fitted the interiors, so we could check rail heights against our own reach.
The double hang: how we doubled the hanging space
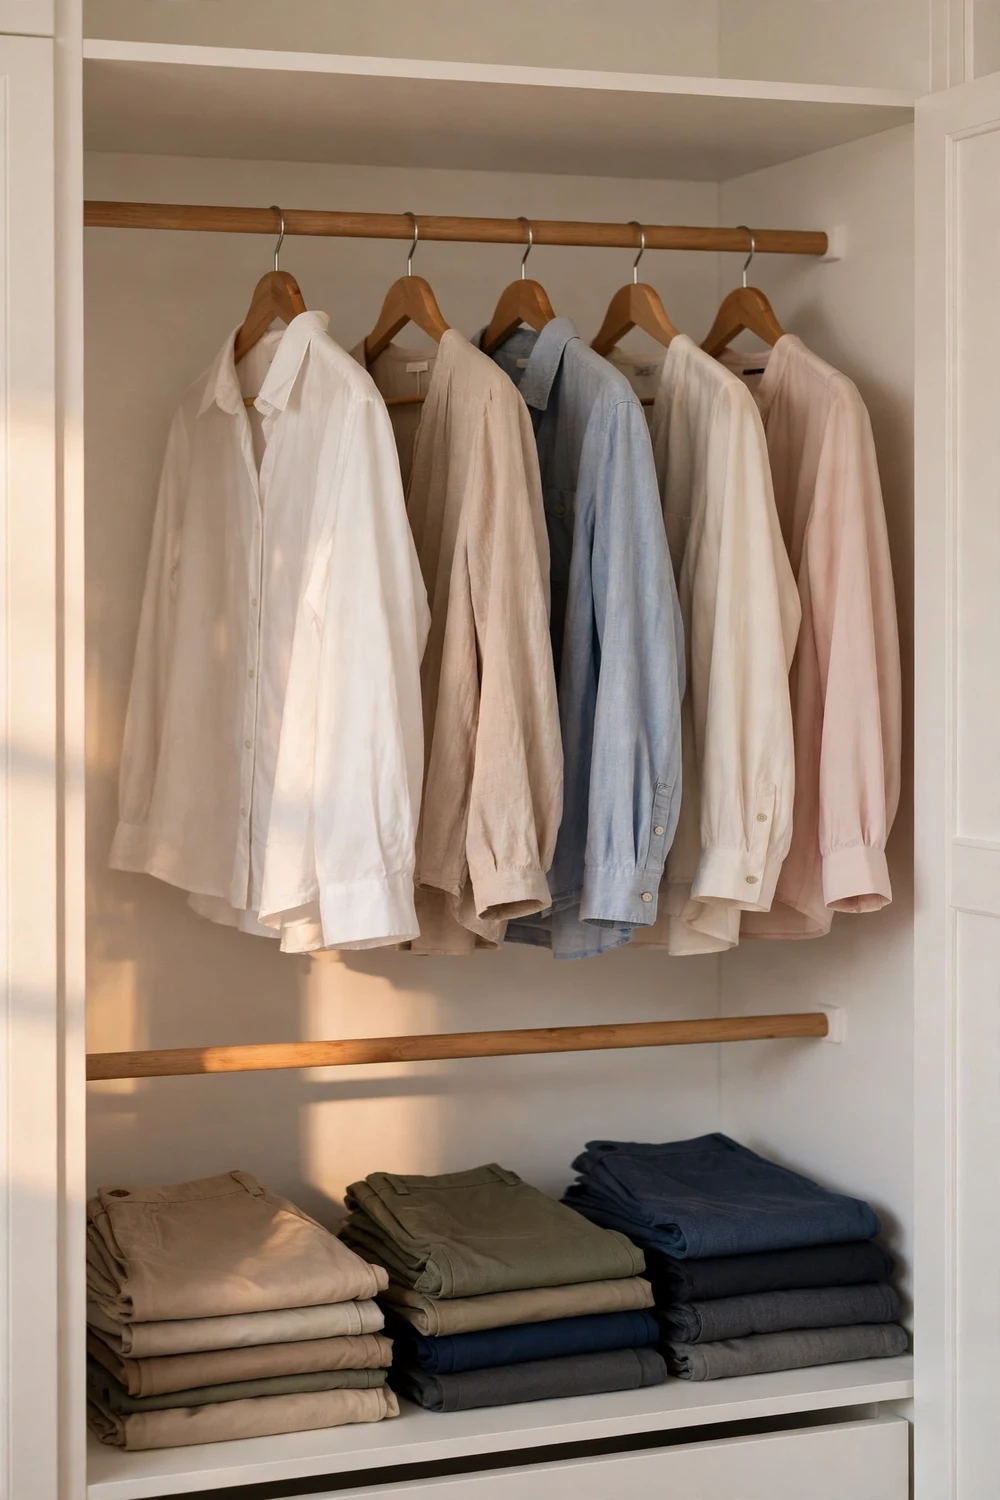
The single best idea in this whole closet is also the simplest. A double hang closet splits one tall hanging section into two rails, so shirts and jackets hang on top and trousers and skirts hang below. One rail becomes two, and the hanging capacity roughly doubles without the room getting any bigger. It works because most of what we wear every day is short: shirts, blouses and skirts all hang happily in about 85 centimetres of height, so two rows stack neatly inside a 201 centimetre frame.
Our double hang section lives in the 100 centimetre frame on the long wall. The upper rail sits at about 175 centimetres and holds shirts, blouses and light jackets, and the lower rail at about 88 centimetres holds trousers and skirts. Below it, a low shelf holds folded jeans. The long hang section, for dresses and coats, lives in the 75 centimetre frame beside it, with a single rail at about 168 centimetres and shoe shelves underneath.
Hangers matter more than they should. Slim velvet hangers in one colour take up less room than mixed plastic and wire hangers, and they stop shirts sliding into a heap. We switched the whole closet to matching slim hangers in one afternoon, and it freed space for about six more shirts on the same rail. Wooden hangers suit heavy coats, but they are thick, so we kept them for coats only. The rule we settled on is one hanger per garment, and a garment not worn in a year leaves the closet.
There is one mistake to avoid with a double hang, and we nearly made it. Do not put the lower rail so low that trousers brush the shelf below, or the upper rail so high that you need a step to reach it. Measure your own reach: stand in front of the empty frame and raise your hand to where a rail feels comfortable, then measure that height. Our upper rail is lower than the catalogue suggests, because one of us is shorter, and it is used every day while a higher rail would have been ignored. A closet that fits your body beats a closet that fits a diagram.
The shallow wall: where Billy bookcases saved the plan
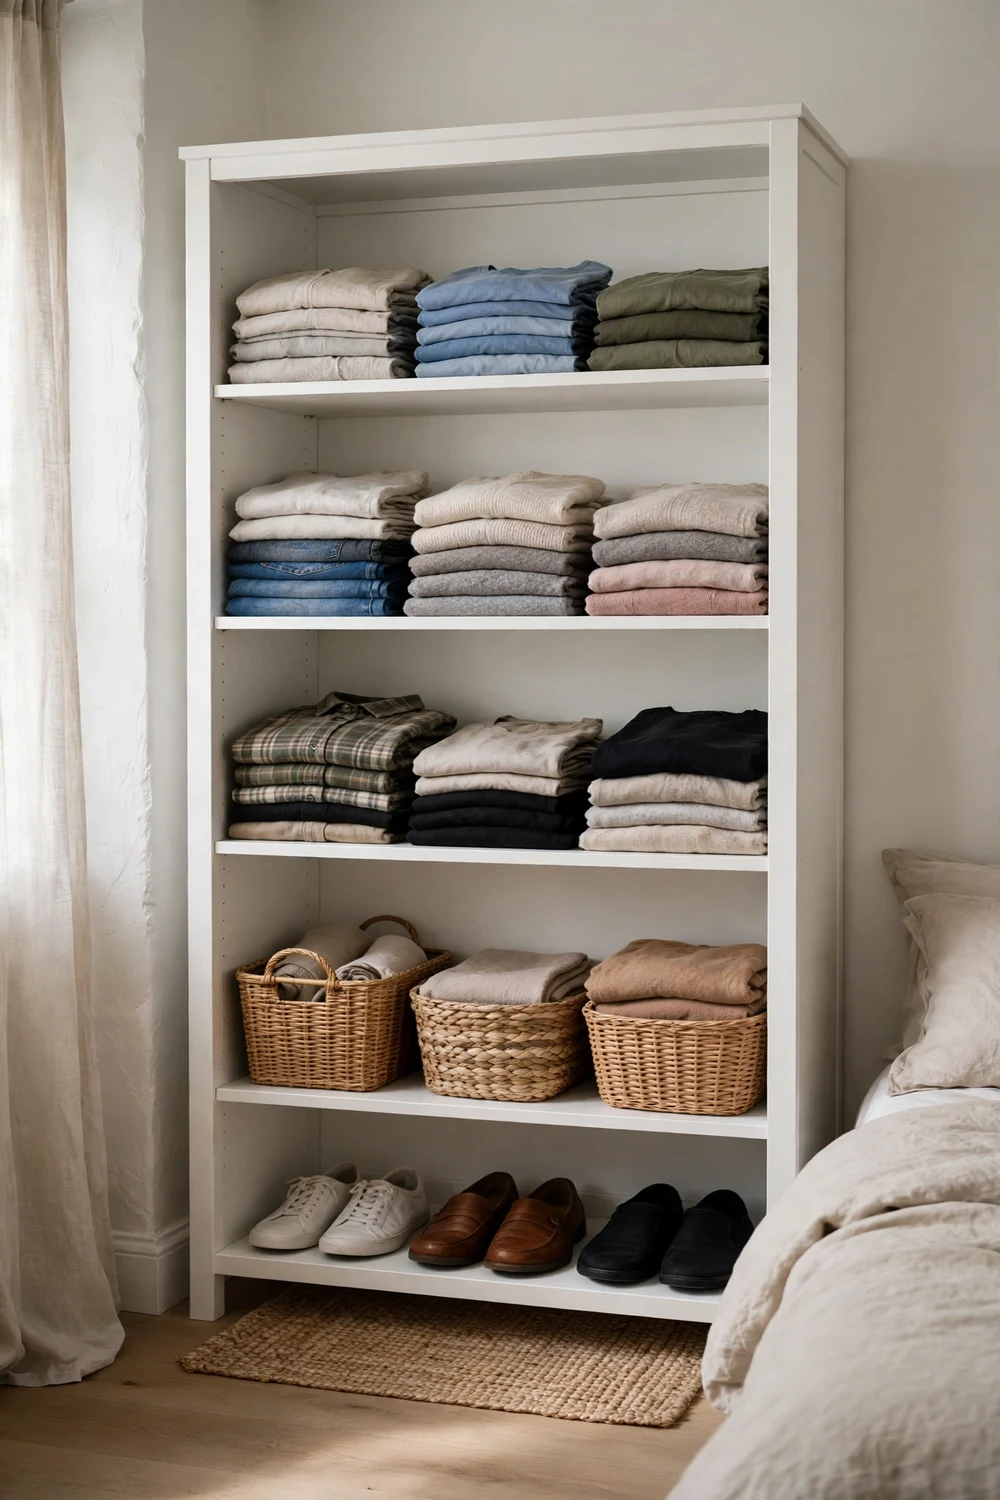
The opposite wall was the problem that nearly broke the plan. At 180 centimetres wide, the room could not take a second run of deep PAX frames without shrinking the aisle to a shuffle. A BOAXEL closet system was one option, since its wall mounted rails leave the floor clear, but we wanted closed storage for folded clothes and shoes. The answer was a Billy bookcase closet, two shallow white bookcases used as closet storage.
A Billy bookcase is only about 28 centimetres deep, shallower even than the shallow PAX frame, and that is exactly why it works here. Folded jumpers, T-shirts and jeans stack neatly on shelves that deep, and nothing gets lost at the back because there is no back to lose things in. Everyday shoes sit on the bottom shelf, folded clothes fill the middle shelves, and baskets for scarves, belts and hats sit on top. It looks like a bookcase, it works like a closet, and it cost a fraction of a second run of frames.
Two tricks make a bookcase read as closet furniture. Fix it to the wall and add a simple top trim so it meets the ceiling line neatly, which makes it look built in. Then keep the styling consistent with the PAX wall opposite, same white, same baskets, same folded stacks, so the room reads as one planned space.
Shoes deserve a word of their own, because they are what usually ends up on a small closet floor. Ours live in three places now. Everyday shoes sit on the bottom shelf of the bookcase wall. Less worn pairs live in labelled boxes on the top shelf of the PAX wall. Coats and boots live by the front door, not in the bedroom at all, and that decision freed a whole shelf. The bedroom closet is for bedroom clothes, and the front door is for going out clothes.
A shallow wall is also the right home for a BOAXEL rail if you prefer hanging to folding. A single wall mounted rail with a shelf above it gives you a hanging section in about 35 centimetres of depth, and you can add hooks and baskets below as your needs change. We chose the bookcase because we fold more than we hang, but the principle is the same: shallow storage keeps the aisle clear, and a clear aisle makes a small closet feel like a room.
Drawers, trays and the small stuff that ruins a tidy closet
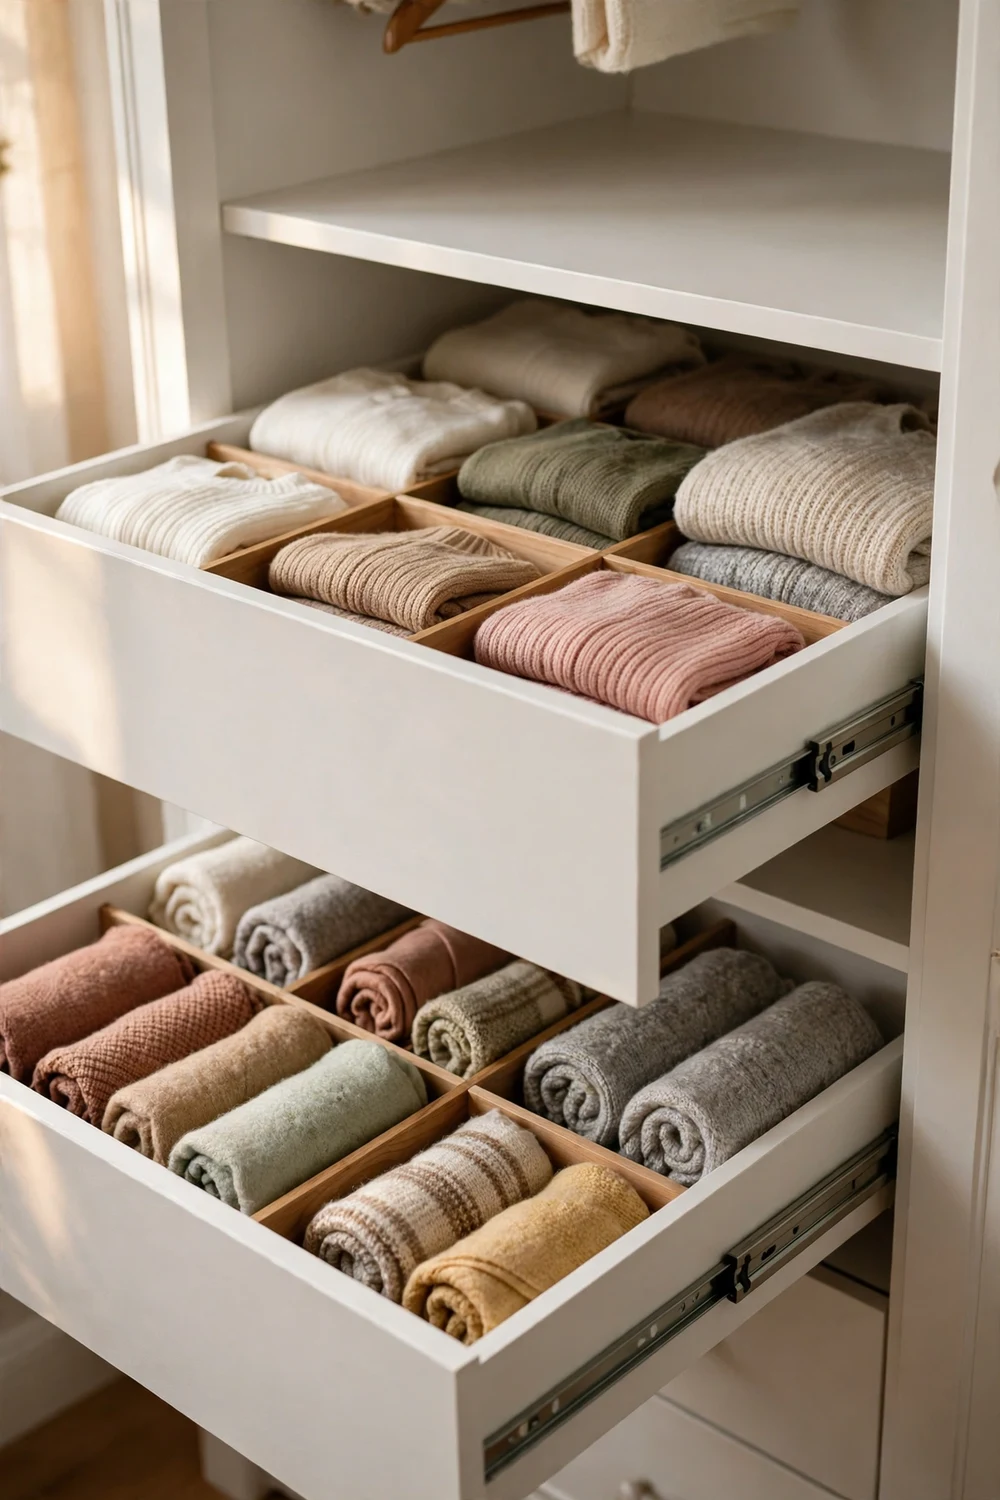
Drawers are where a small IKEA closet either stays organised or slowly falls apart, because small things have no natural home. Socks, underwear, scarves, belts, jewellery and gym accessories all need a place, and a deep drawer without dividers is just a box where things go to hide. We fitted two drawer stacks in the PAX wall, each with wooden dividers, and gave every category its own compartment. It sounds fussy, but it takes ten minutes a week to maintain and saves that time every morning.
The top drawer in each stack holds underwear and socks in four sections. The middle drawers hold T-shirts and gym kit, rolled rather than folded, because rolling shows you everything at a glance. The bottom drawers hold heavier knitwear and off season accessories. Pull out trays above the drawers hold jewellery, watches and sunglasses, and a narrow tray holds belts coiled upright so they do not tangle. Nothing is stacked more than two layers deep, which is the rule that keeps them working.
Choosing interiors is where a PAX order can quietly grow. Drawers, trays, rails and shoe shelves often cost more than the frames themselves, so we bought them in two rounds. Round one covered the essentials: two rails, one drawer stack, shelves and a shoe shelf. We lived with that for a month, then bought round two: the second drawer stack, the pull out trays and the dividers. Buying in rounds stopped us paying for interiors we did not need. If your budget is tight, start with rails and shelves and let the gaps tell you what to buy.
Small storage products help, but only when they match the compartment they sit in. Before we bought anything new, our guide to the best home organization products that actually work stopped us buying three boxes that would not have fitted our drawers. Measure the inside of the drawer, then buy the divider. A divider two centimetres too wide is useless, and a basket two centimetres too deep stops a drawer closing.
Labels are the last small thing, and they are worth the effort. The baskets are labelled by season and the shoe boxes by occasion, so both of us know where things belong and both of us put them back. That shared habit is the real secret of a tidy small closet.
Light, mirror and the dressing corner
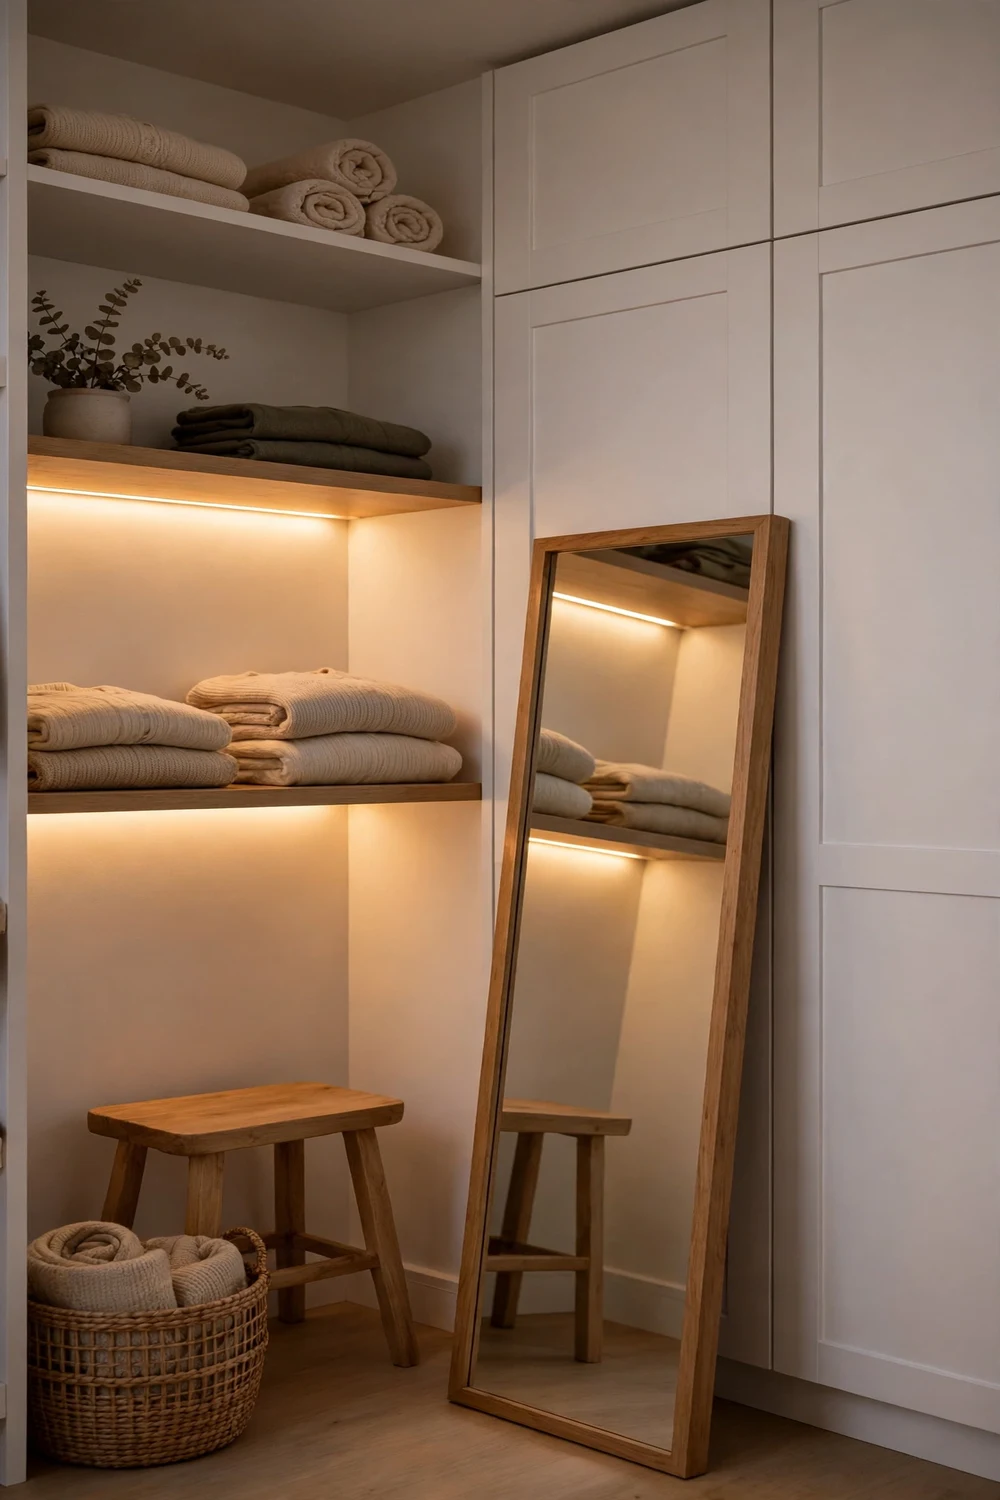
A small closet is usually a dark closet, and darkness makes it feel smaller than it is. Our room had one ceiling light and a door that blocked most of it, so the back corners were always in shadow. The fix was a warm LED strip under each shelf on the open wall, plus a small battery light inside the PAX frame. The strips cost little, stick to a shelf in minutes, and change the room completely. Clothes look like their real colour under warm light, and you can see the difference between navy and black.
The mirror was the second finishing touch. A full length mirror leaning against the end of the PAX wall lets you check an outfit without walking back to the bedroom, and the reflection doubles the sense of space in a small room. We chose a slim wooden frame that matches the hangers, and leaned it rather than fixing it, so it can move when the room changes. A mirror fixed to a door is another good option. Either way, put the mirror where the light falls on you, not where it throws your shadow across the clothes.
The dressing corner is the last piece, and it is small on purpose: a wooden stool, a woven basket for laundry, and a hook for tomorrow’s outfit in the corner by the mirror. The stool is for putting shoes on, the basket keeps worn clothes off the floor, and the hook is the best idea in the room. Laying out tomorrow’s clothes the night before takes two minutes and turns a rushed morning into a calm one. A small plant on the top shelf makes the room feel like a place you enjoy being in.
Living with it: what works, what we would change
Six months in, the closet still works, and that is the real test. The morning routine is shorter, the floor stays clear, and the room has not drifted back into chaos, which is what happened to every system we tried before this one. Three things deserve the credit: the double hang keeps shirts visible and reachable, the shallow bookcase wall gives folded clothes a home that is not a pile on a chair, and the one in, one out rule stops the closet quietly refilling.
There are things we would change. The top shelf of the PAX wall is just high enough to need a small step to reach, so it holds out of season storage, but a lower top shelf would have been more useful day to day. We have enough drawers, just barely, and one more shallow drawer would have been welcome. And the door swing still catches the laundry basket if it is left in the wrong spot. Small irritations, and none worth rebuilding for. But if you are planning from scratch, put the laundry basket somewhere the door cannot reach, and add one more drawer than you think you need.
Maintenance is a ten minute job once a week. Sunday evening, we put away the laundry, return anything that has drifted to the wrong shelf, and check the hook for tomorrow’s outfit. Once a season, we do a fuller edit and move anything unworn to a donate bag, and check what does not belong in a bedroom closet at all. Our post on things to keep out of your bedroom closet lists the usual suspects, and it is worth a read before your clear out.
The last thing we would say is about expectations. A small IKEA closet will not give you a boutique dressing room, and no amount of clever planning changes the size of the room. What it can give you is a closet where everything has a place, where getting dressed is easy, and where the room feels calm instead of crowded. Measure carefully, choose the frame depth per wall, double hang the everyday clothes, and give the small stuff a divided home.
Frequently asked questions
How small can a master closet be and still fit IKEA PAX frames?
A single wall layout with 58 centimetre deep frames needs a room about 150 centimetres wide, the frame depth plus an aisle of about 90 centimetres. If your room is narrower, use 35 centimetre deep frames, which need about 126 centimetres, or mix deep frames with shallow storage, as we did.
What is the best IKEA PAX size for a small closet?
There is no single best size, because the right combination depends on your wall length. PAX wardrobe dimensions are fixed at 50, 75 or 100 centimetres wide, 201 or 236 centimetres high, and 35 or 58 centimetres deep. Measure your wall, then mix widths to fill it. The 58 centimetre depth suits the main hanging wall and the 35 centimetre depth the second wall.
Can you use IKEA PAX in a reach-in closet?
Yes, and the shallow 35 centimetre frame is made for it. A reach-in closet is usually about 60 centimetres deep, so a deep frame would leave no room to stand. Use shallow frames with shelves and drawers, hang clothes facing forward on the special rail, and fit sliding doors.
How much hanging space does a double hang closet really add?
A double hang roughly doubles the hanging capacity of one frame section, because two rails hold two rows of short clothes where one rail held one row. In a 100 centimetre frame that means roughly two dozen shirts above and a similar number of trousers and skirts below, depending on thickness and whether you use slim hangers.
Is BOAXEL or PAX better for a small closet?
PAX suits a full wall of storage with doors and drawers, and it looks the most like built-in furniture. A BOAXEL closet system suits a small or awkward closet where you want flexibility, because its wall mounted rails and shelves leave the floor clear and can be moved without rebuilding anything.
How do I keep a small IKEA closet tidy long term?
Give every category a set place, keep a one in, one out rule for new clothes, and spend ten minutes a week putting things back where they belong. Do a fuller edit once a season, and move anything that does not belong in a bedroom closet to its proper home. A small closet stays tidy through habits.
Your turn: steal the plan and make it yours
Start with the tape measure, not the shopping list. Measure the walls, the lowest ceiling point, the door swing and the aisle you need. Count what you actually wear, then choose the frame depth per wall, double hang the everyday clothes, and give folded clothes and small things a shallow home of their own. Ours took one weekend of planning, one weekend of building, and a month of small adjustments.
If you build your own version, take a photo of the empty room before you start, and another when the doors first close on a finished wall. The difference between those two photos is the whole story. Then tell us what you changed. Did the shallow wall work for you, or did you go for a BOAXEL rail instead? Did you take the taller frames, or did your ceiling decide for you? We would love to hear how your small closet turned out.