
A backyard pool cabana provides essential shade, convenient storage, and a dedicated space for poolside relaxation or entertainment. The ideal cabana style depends heavily on your yard dimensions and lifestyle preferences, with popular options ranging from modern minimalist structures and tropical retreats to family-friendly fun zones and eco-friendly sanctuaries. If you’re ready to transform your outdoor space, these 10 Backyard Pool Cabana Ideas to Inspire Your Next Build are exactly what you need.
Adding a cabana to your backyard swimming pool area instantly elevates the space from a simple swimming spot to a full-scale outdoor living room. Cabanas offer a dedicated area to escape the harsh afternoon sun, dry off after a swim, and entertain guests without dragging wet footprints through your main house. They also provide practical benefits, such as securing pool equipment and storing outdoor furniture during bad weather. Selecting the right design requires balancing aesthetics with functional needs. You want a structure that complements your home’s architecture while serving your specific poolside habits. Below, we explore ten distinct cabana concepts to help you plan the perfect backyard upgrade.
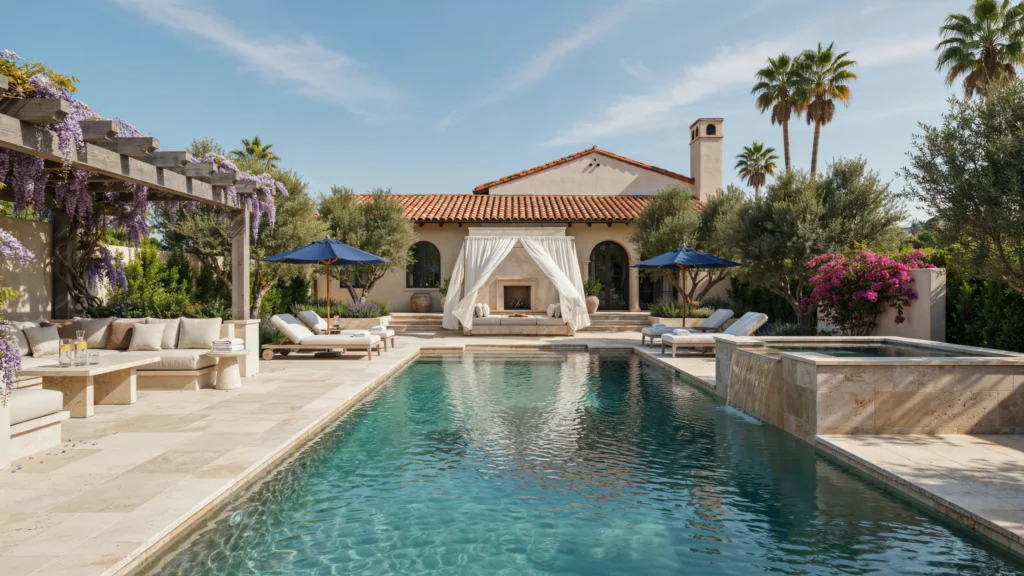
How do you create a classic pool cabana retreat?
Traditional cabana designs prioritize timeless aesthetics and supreme comfort. A classic retreat usually features a pitched roof, elegant columns, and traditional materials like painted wood or stone. Inside, the focus remains heavily on relaxation. Think deep-seated wicker furniture, plush weather-resistant cushions in nautical stripes or solid neutrals, and perhaps a ceiling fan gently circulating the summer breeze.
To achieve this look, symmetry is highly effective. Place matching planters on either side of the entrance and arrange seating to encourage conversation. Soft, flowing outdoor drapes can add a layer of privacy and elegance, allowing you to close off the space for an afternoon nap. This style works exceptionally well for colonial or craftsman-style homes, creating a seamless visual transition from the main house to the pool area.
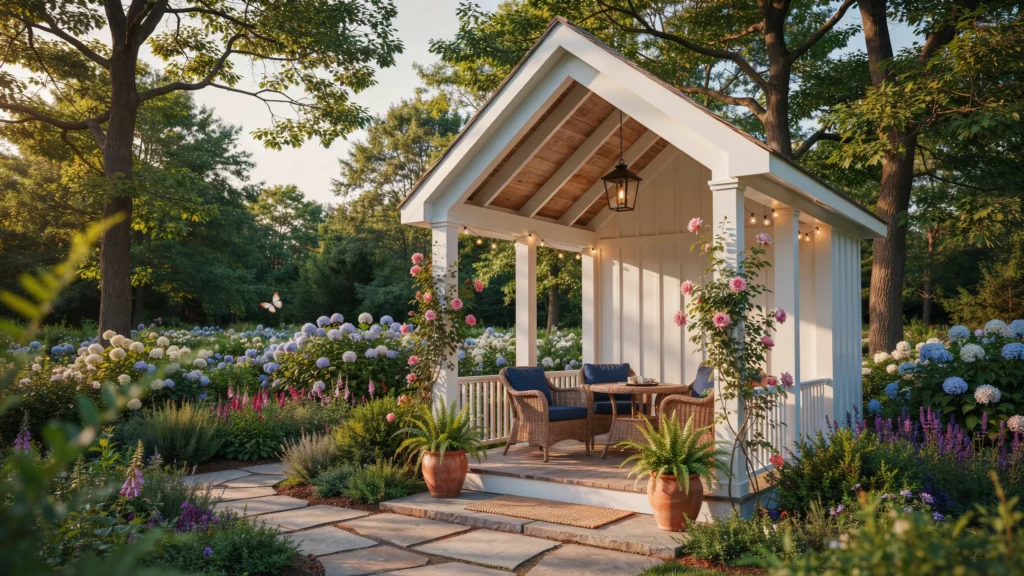
What are the best ideas for a modern minimalist cabana?
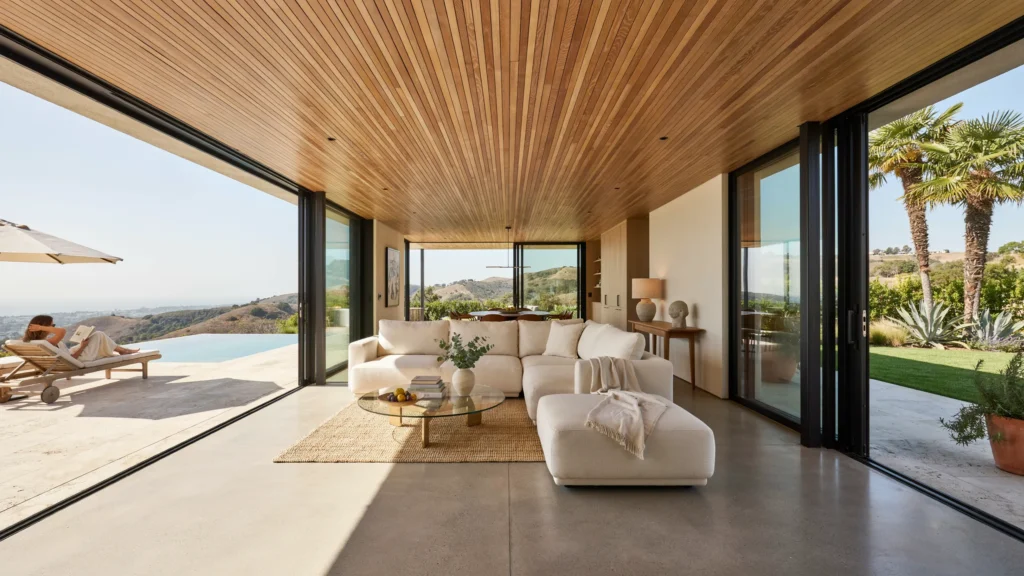
Sleek, contemporary cabana designs focus on clean lines, functional elegance, and a lack of visual clutter. A modern minimalist cabana typically features a flat or slightly sloped roof, expansive glass sliding doors, and industrial materials like steel, concrete, and composite wood. The color palette leans heavily into monochromes whites, grays, and blacks allowing the bright blue of the pool water to act as the primary visual focus.
When furnishing a modern cabana, select low-profile modular seating and geometric coffee tables. Avoid heavy ornamentation. Instead, let the architecture speak for itself. Incorporating a slatted privacy wall can provide shade while still allowing light to filter through in interesting geometric patterns. This approach requires precise construction and high-quality finishes, as the simplicity of the design leaves no room to hide flaws.
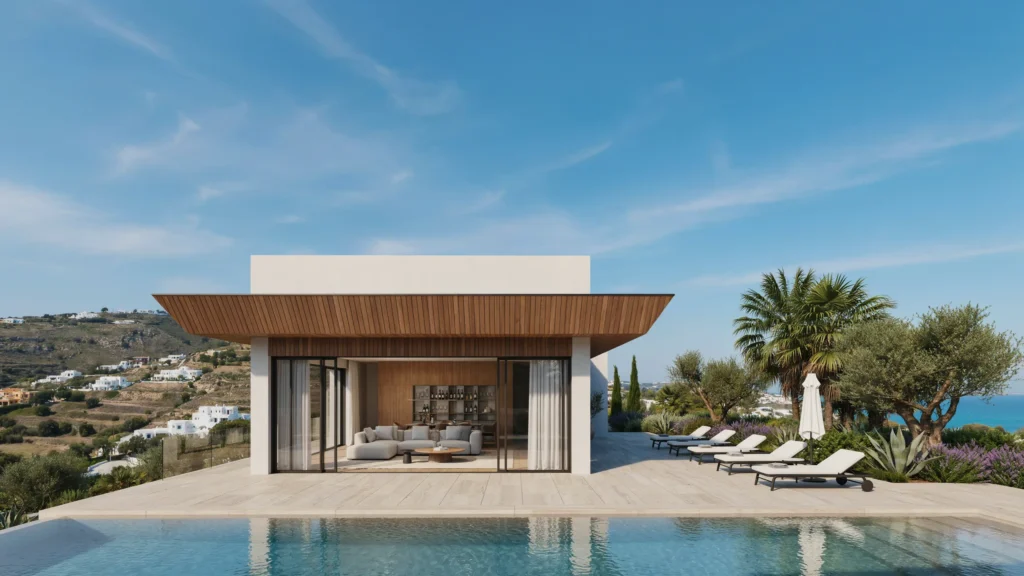
How can you design a tropical oasis cabana?
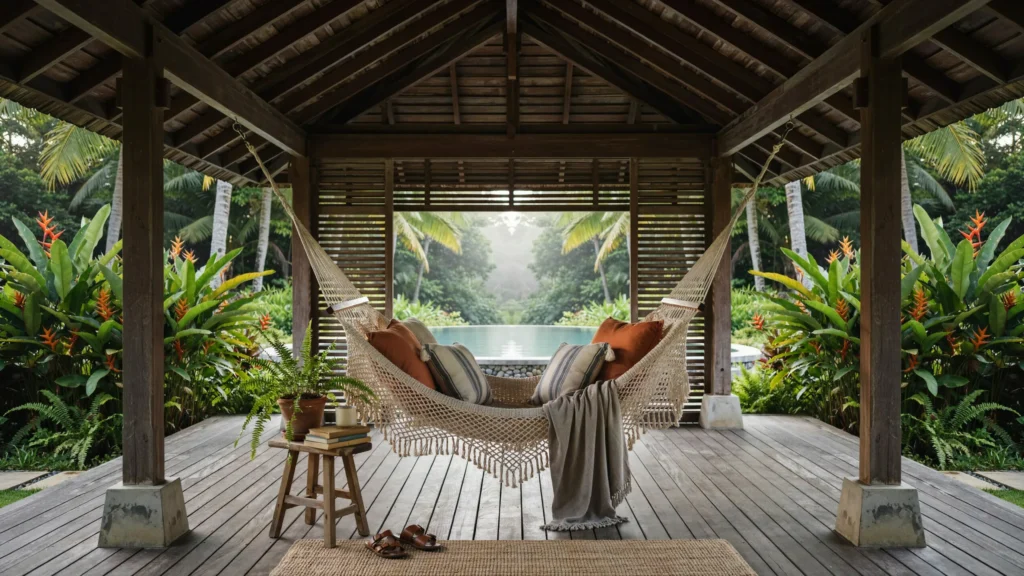
You can bring the vacation to your own backyard by designing a cabana that evokes a high-end island resort. A tropical oasis cabana utilizes natural, organic materials like bamboo, thatch roofing, and rich teak wood. The goal is to blur the lines between the structure and the surrounding nature.
Landscaping plays a crucial role here. Surround the cabana with broad-leafed plants, palm trees, and vibrant flowers like hibiscus or bird of paradise. Inside, use textured fabrics, woven rattan hanging chairs, and vibrant accent pillows in shades of coral and turquoise. Adding a water feature nearby, such as a small cascading waterfall, can provide soothing ambient noise that drowns out neighborhood traffic and transports you to a private island getaway.
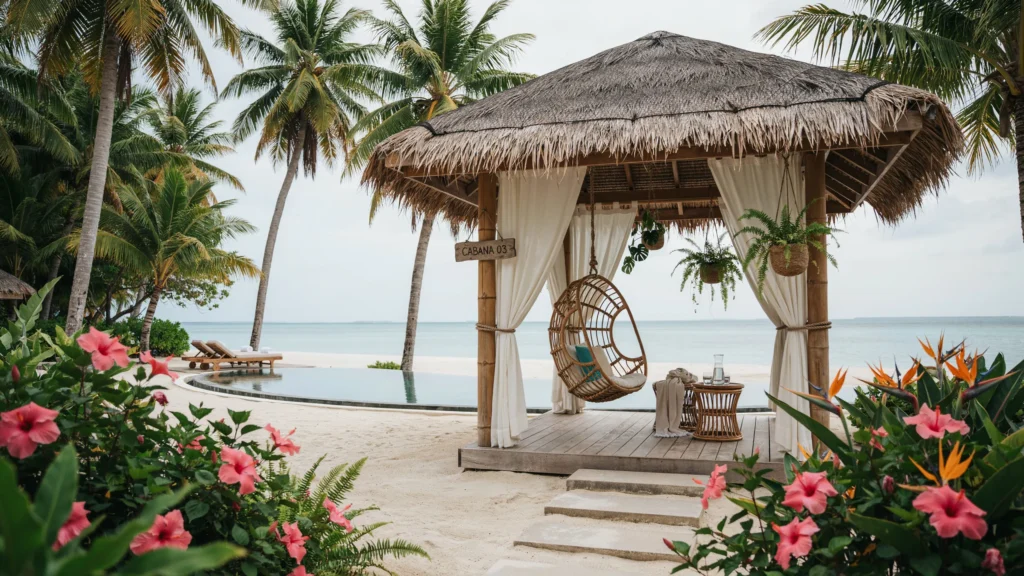
What features make a cabana the ultimate entertainment hub?
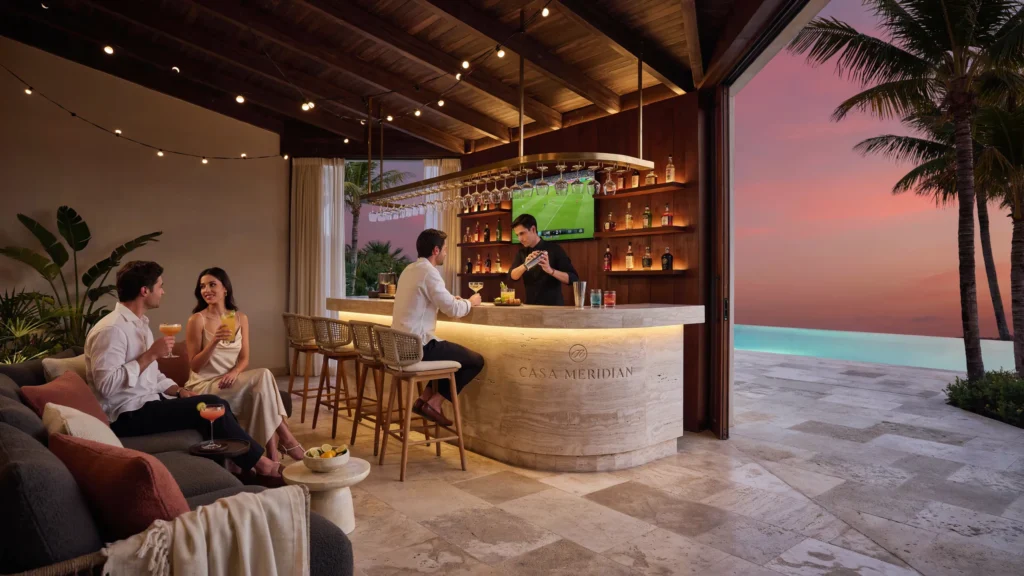
If your home is the designated gathering spot for friends and family, your cabana should be equipped to handle parties. An entertainment hub cabana shifts the focus from quiet relaxation to dynamic socializing. The centerpiece of this design is usually a fully equipped outdoor kitchen or a wet bar featuring a built-in refrigerator, ice maker, and a durable stone countertop with barstool seating.
Beyond food and drinks, consider integrating an outdoor media center. Mount a weather-proof television on the back wall and install a high-quality surround sound system to watch weekend sports or host evening movie nights. Ensure the layout includes ample standing room and flexible seating options, like ottomans that can be easily moved around. Good lighting is essential; use dimmable LED overhead lights and under-counter illumination to keep the party going safely after the sun goes down.
How do you build a family fun zone cabana?
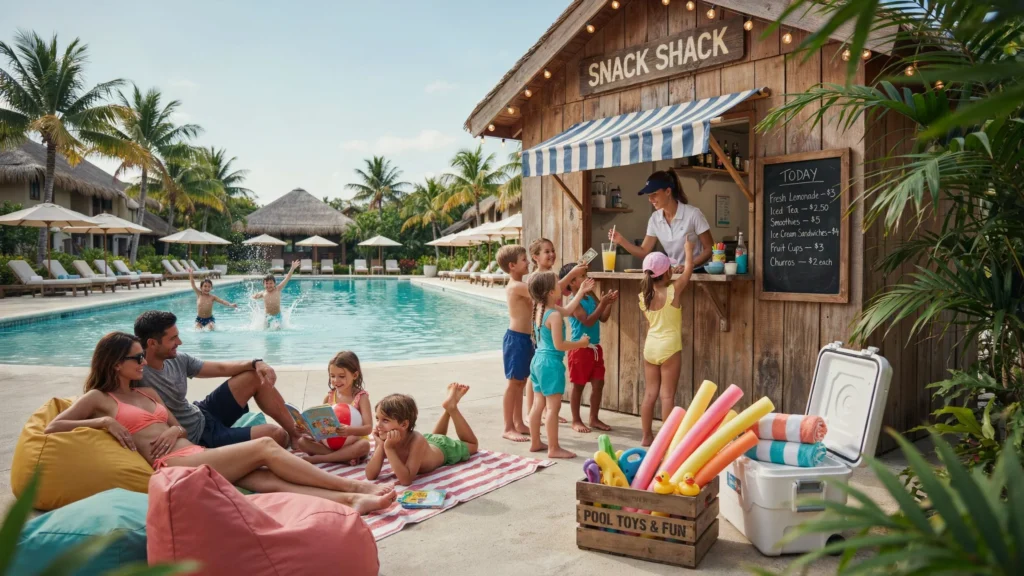
For households with young children, safety and durability take precedence over delicate aesthetics. A family fun zone cabana is designed to handle wet bathing suits, spilled snacks, and active play. Opt for non-slip flooring materials like textured pavers or poured rubber.
Incorporate practical features such as a dedicated changing room and an accessible half-bathroom to prevent kids from running through the main house, soaking wet. A snack bar with a durable, easy-to-clean quartz countertop and a lower-height mini-fridge allows children to grab juice boxes easily. Add built-in storage benches to hide away pool noodles, goggles, and floaties when not in use. Bright, playful colors for the upholstery and shatterproof acrylic drinkware complete the kid-friendly environment.
What elements belong in a spa-like sanctuary cabana?
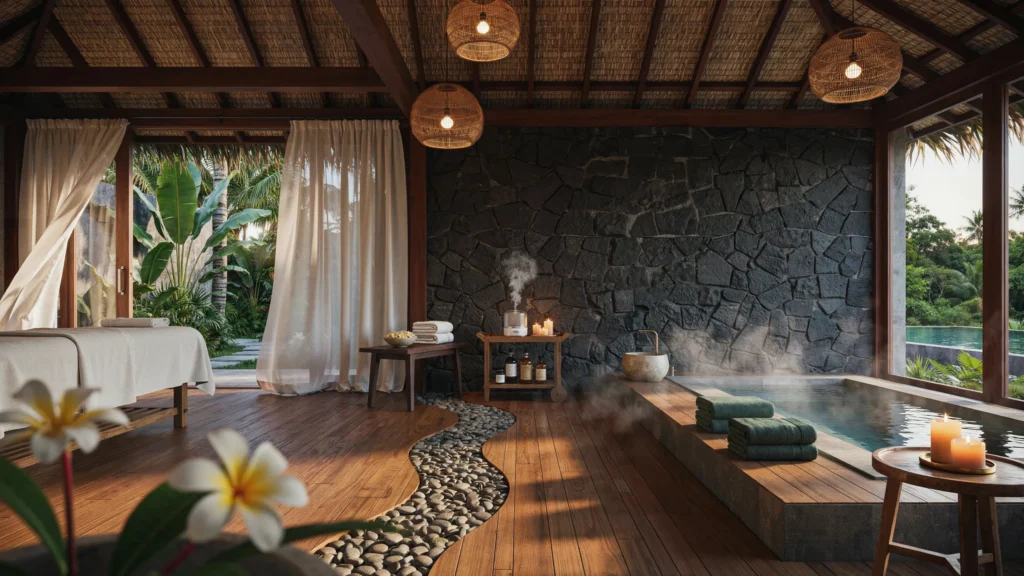
Transforming your cabana into a spa-like sanctuary creates a dedicated space for physical and mental rejuvenation. This design concept centers around health, wellness, and tranquility. A popular addition to this setup is a shaded hot tub or a cold plunge pool integrated directly into or adjacent to the cabana deck.
Inside the structure, designate an area for a massage table or a comfortable yoga mat. Use calming, muted tones like sage green, soft lavender, and pale wood finishes. Aromatherapy can be introduced through planted lavender bushes nearby or an outdoor-safe essential oil diffuser. Keep the space uncluttered and incorporate soft, indirect lighting to maintain a peaceful atmosphere that encourages deep relaxation after a long workday.
How can you create an eco-friendly escape cabana?
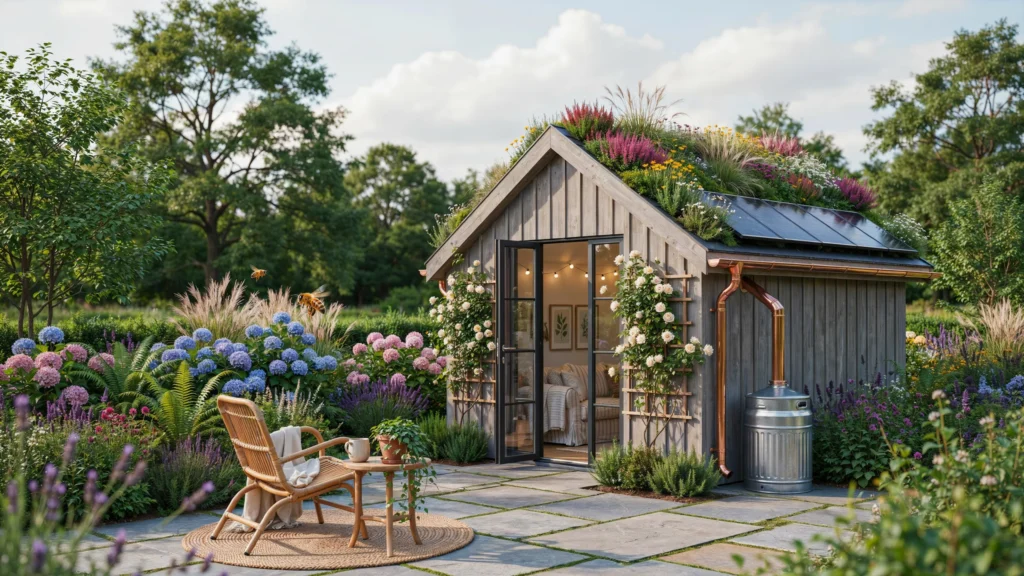
Sustainable building practices are increasingly popular for outdoor structures. An eco-friendly cabana minimizes environmental impact while maximizing efficiency. Start by selecting reclaimed or recycled materials for the framing and decking, such as recycled composite lumber or salvaged architectural beams.
Power the cabana using solar panels installed on the roof. This renewable energy can run the lighting, ceiling fans, and even the pool pump. You might also consider implementing a green roof a roof covered with vegetation which provides excellent natural insulation and helps manage rainwater runoff. Collect rainwater in stylish barrels to irrigate your poolside plants. These sustainable choices reduce your carbon footprint and can significantly lower your long-term utility costs.
How Do You Design a Glass-Enclosed Contemporary Cabana?
A glass-enclosed cabana offers the ultimate indoor-outdoor transition, wrapping the structure in expansive glass panels instead of solid walls to maximize light and visibility across the pool and yard. This style works especially well in cooler climates or on properties where the cabana needs to function through more than just summer, since glass walls let you enjoy the view even when it’s too chilly to sit outside. Low-E glass is essential here, as it reduces heat gain and glare while still preserving the transparency that makes this style so striking. Because the architecture itself becomes the visual focus, keep interior furnishings sparse and low-profile; too much furniture crowds the space and undercuts the clean, airy feeling glass is meant to create. The tradeoffs are real, though: glass shows fingerprints, water spots, and pool splash more readily than almost any other surface, so factor in a bit more upkeep than you would with a solid-walled structure.
How Do You Create a Coastal Curtain-Draped Cabana?
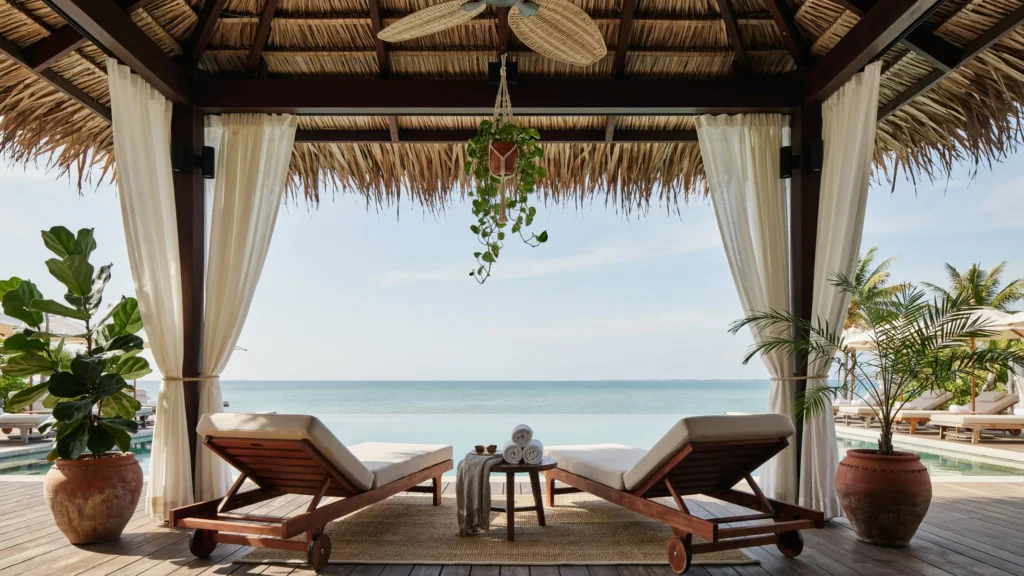
Billowing white or ivory curtains can transform an ordinary covered structure into a soft, resort-like retreat, and this look has become one of the most requested cabana styles for good reason. The curtains do more than look pretty, they can be drawn closed for shade and privacy or tied back to fully open the space to the pool, giving you flexible control over sun and airflow throughout the day. The detail most people overlook is the hardware: standard indoor curtain rods and fabric won’t survive repeated sun and moisture exposure. Look for marine-grade or powder-coated hardware paired with performance fabric rated for outdoor use, or the whole look fades and rusts within a season. A slightly off-white curtain color tends to read as more expensive than stark white and also hides everyday grime better between washes.
What Design Principle Do Professionals Use to Plan a Cabana’s Location?
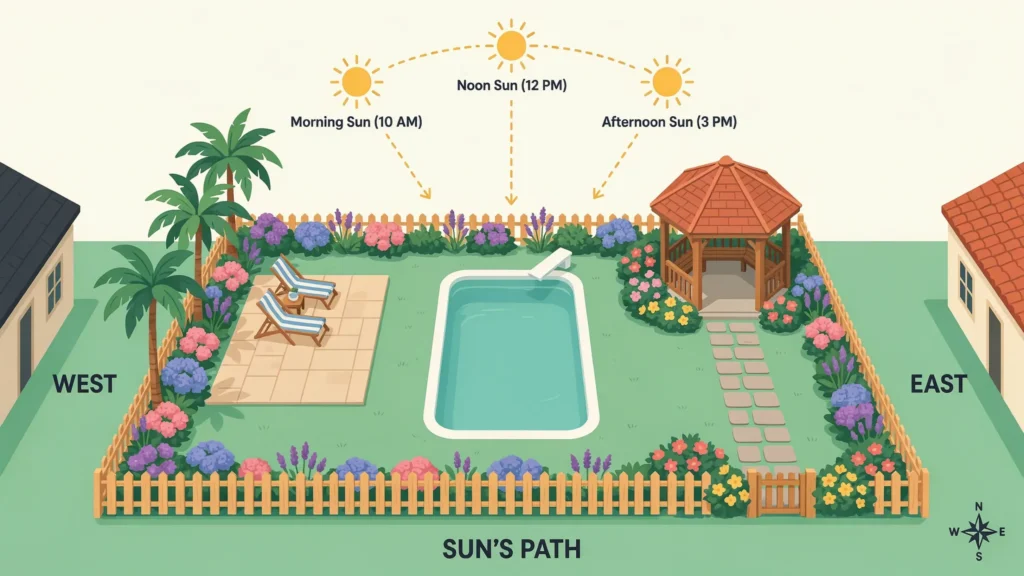
Beyond style, the placement of your cabana matters just as much as its design, something that’s easy to overlook when you’re focused on materials and furniture. Before finalizing a location, walk the site at different times of day to see how sun angle and shade shift, since a spot that looks perfectly shaded at noon might be blasted with harsh afternoon sun by 4 p.m. Wind direction and wet foot traffic flow are equally important considerations: a cabana positioned to catch a natural breeze stays far more comfortable in summer heat than one tucked into a still, sheltered corner, and a layout that keeps wet feet moving in one clear path helps protect flooring and furniture from unnecessary water damage over time.
Cabana, Pool House, Pergola, or Gazebo: What’s the Difference?
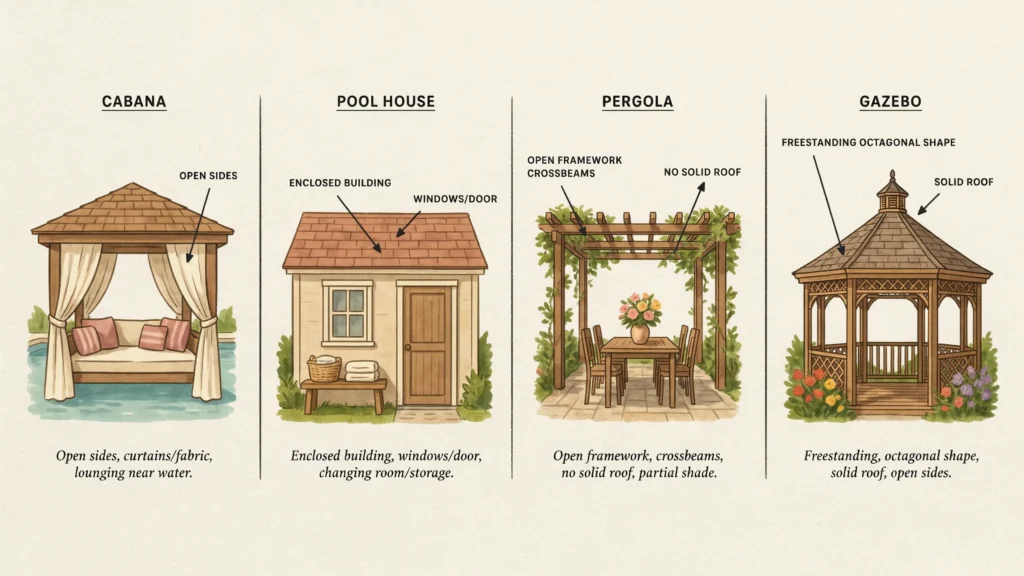
These terms get used interchangeably, but each refers to a distinct type of structure. A cabana is typically a three-sided structure with one open side facing the pool, built for shaded lounging rather than full enclosure. A pool house has four solid walls and can be closed up completely, functioning more like a small guest house that happens to sit poolside. A pergola is an open-air structure with a slatted roof that provides partial, dappled shade rather than full coverage. A gazebo is usually a freestanding, fully roofed structure, often octagonal or round, that’s open on all sides rather than backed against a wall or house. Knowing the difference helps when you’re searching for inspiration or shopping for pre-fabricated kits, since retailers and builders don’t always use these terms consistently either.
Should You Add a Hammock to Your Cabana?
A hammock strung between roof beams or support posts adds an easy, low-cost way to bring a relaxed, siesta-worthy spot to your cabana without taking up floor space needed for other furniture. It works particularly well in rustic or Mediterranean-style cabanas, where exposed wood beams already provide a natural anchor point, and it gives the space a second, more casual lounging option beyond a formal seating area. Just make sure the beams or posts you’re hanging it from can support the weight, and leave enough clearance so it doesn’t swing into nearby furniture or walkways.
What are the best small space cabana solutions?
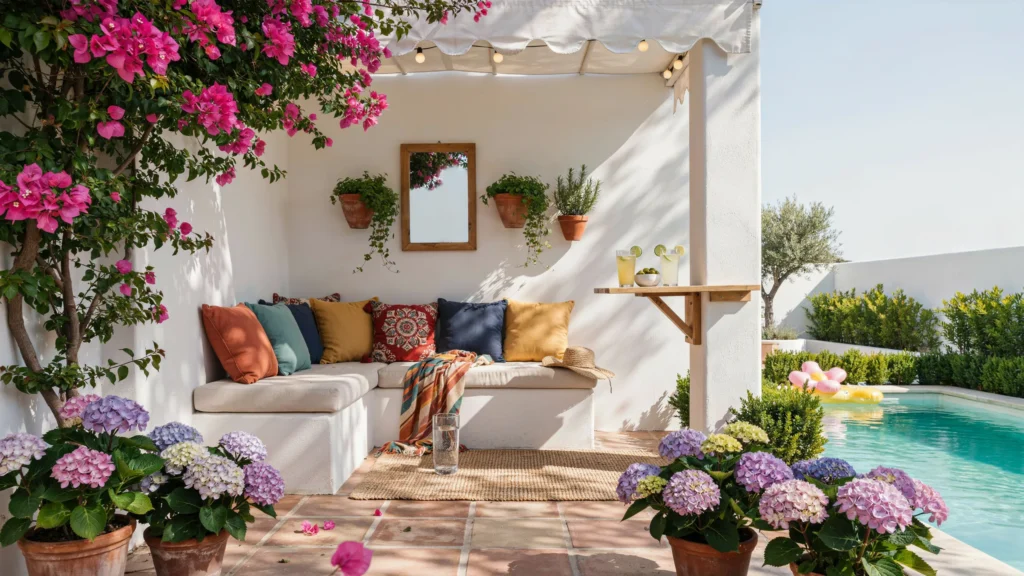
A compact backyard does not mean you have to forgo a poolside cabana; it simply requires more creative spatial planning. Small space solutions focus on maximizing utility without overwhelming the yard’s footprint. A corner cabana, designed to fit snugly into the angle of your property fences, is an excellent way to utilize otherwise dead space.
Use multipurpose furniture, such as benches with hidden storage or drop-down tables that fold flat against the wall when not in use. A pergola-style cabana with a retractable canvas canopy provides flexible shade without the visual weight of a solid roof. By keeping the structure open on three sides, you maintain clear sightlines across the yard, making the entire outdoor area feel much larger than it actually is.
What should you consider before building a DIY cabana?
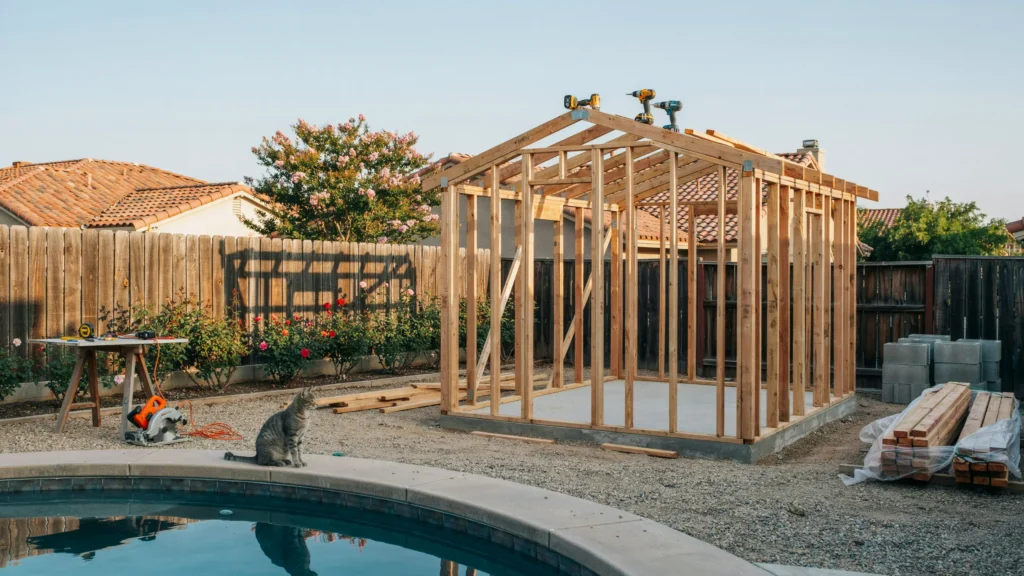
Building a cabana yourself can save a significant amount of money and provide a deep sense of personal accomplishment. However, a DIY dream requires careful planning and a realistic assessment of your carpentry skills. Pre-fabricated cabana kits are an excellent middle ground, providing pre-cut materials and detailed instructions while still allowing you to handle the assembly.
If you are designing from scratch, prioritize cost-effective materials like treated pine and corrugated metal roofing. Keep the structural design simple a standard rectangular footprint with a single-slope shed roof is the easiest to frame and weather-proof. Remember to budget not just for lumber, but for hardware, concrete footings, and finishing supplies like paint and sealant. Take your time, recruit friends to help with heavy lifting, and prioritize structural safety above all else.
What are the key design elements to consider for your cabana?
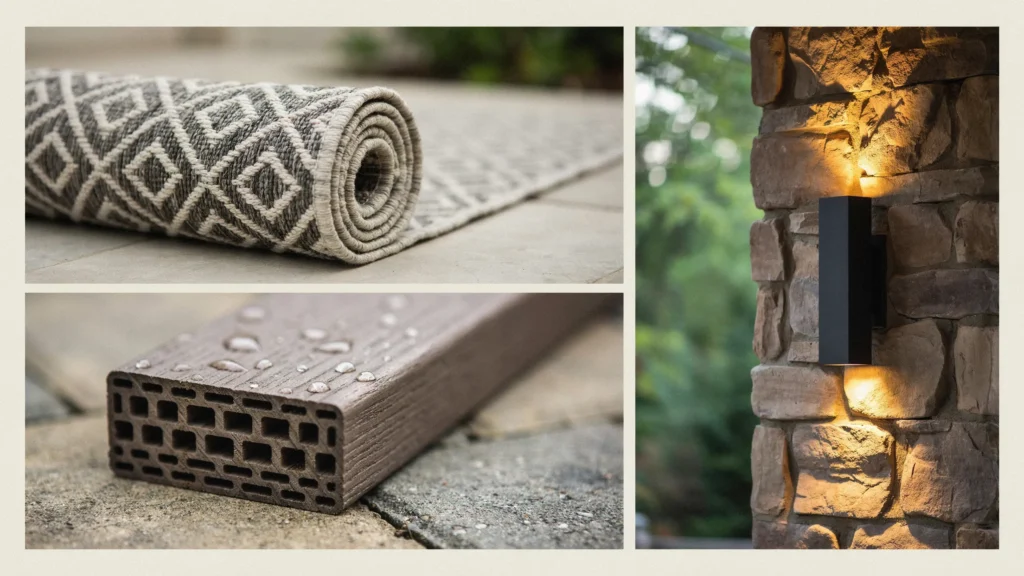
Regardless of the specific theme you choose, several key design elements dictate how well your cabana will function. Roofing is paramount; it must provide adequate shade and stand up to local weather conditions, whether that means heavy snow loads or high winds. Flooring must handle constant moisture, so materials like sealed concrete, natural stone, or composite decking are vastly superior to traditional hardwood.
Lighting ensures the space is usable at night. Combine overhead task lighting with ambient wall sconces to create a welcoming glow. Furniture selection is equally critical; always choose commercial-grade outdoor fabrics (like Sunbrella) that resist fading and mildew. Finally, consider airflow. If your cabana is enclosed on three sides, a ceiling fan or strategically placed louvered windows will prevent the space from becoming stiflingly hot during mid-summer.
Why do permitting and regulations matter for pool cabanas?
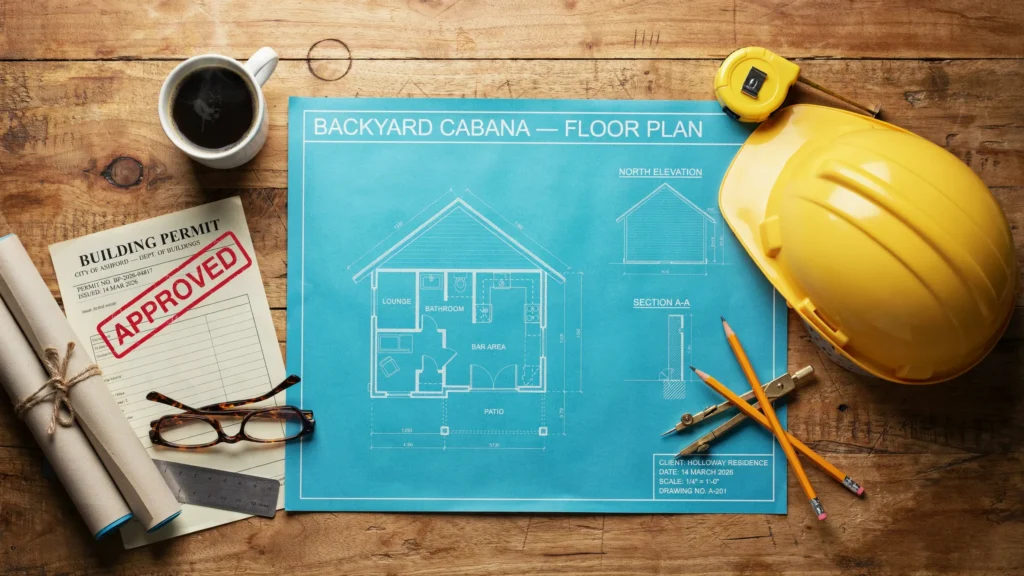
Before purchasing lumber or pouring concrete, you must navigate local building codes. Permitting and regulations ensure that your new structure is safe, legally compliant, and will not cause issues if you ever decide to sell your home. Most municipalities require a building permit for any permanent structure over a certain square footage (often 100 or 120 square feet).
Regulations will dictate how close the cabana can be built to your property lines (setbacks) and the main house. If you plan to include electrical wiring for lights and TVs, or plumbing for a bar and bathroom, you will likely need separate electrical and plumbing permits. Skipping this step can result in hefty fines and the local government forcing you to tear down the unpermitted structure. Always consult your local zoning office early in the planning phase.
What are the best maintenance tips for keeping your cabana in top condition?
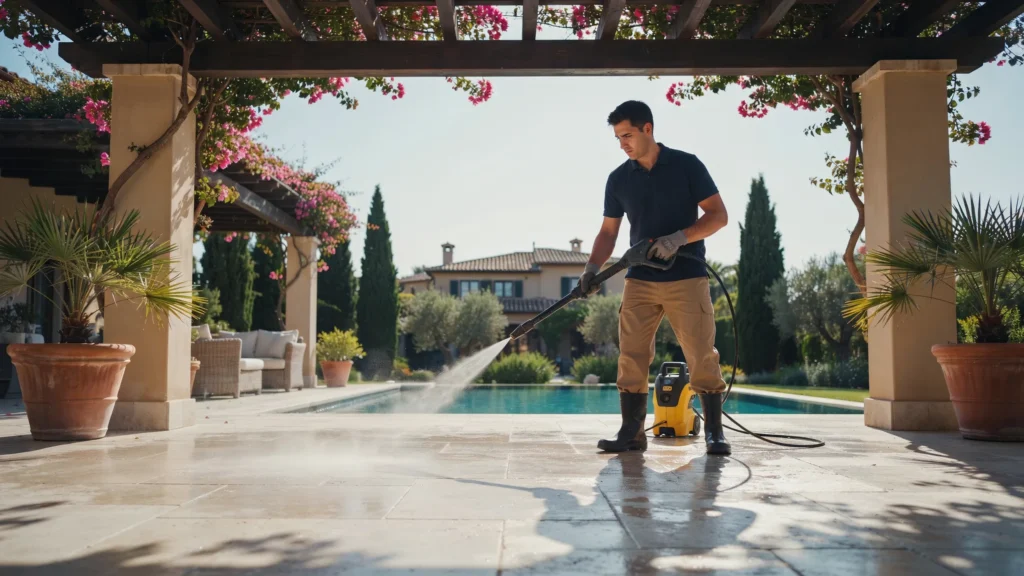
A pool cabana is exposed to the elements year-round, requiring regular upkeep to protect your investment. Implement a routine maintenance schedule starting with the exterior. Power-wash stone or concrete floors seasonally to remove algae and dirt buildup. If your cabana has wooden elements, inspect them annually for signs of rot or termite damage, and reapply sealant or paint every few years to protect against moisture.
Clean the roof and gutters to prevent water from pooling and causing leaks. For the interior, brush off and spot-clean outdoor upholstery regularly to prevent mildew from setting in. During the off-season, cover your furniture or move it into a garage, and turn off the water supply to any outdoor plumbing to prevent pipes from freezing and bursting. Consistent maintenance ensures your cabana remains a beautiful and safe retreat for decades.
Ready to transform your backyard experience?
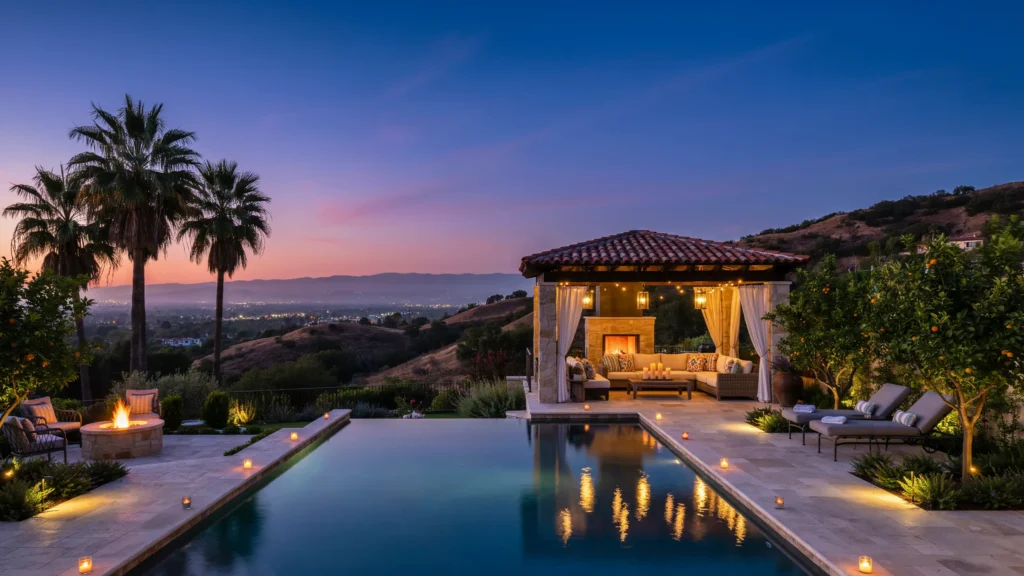
Adding a pool cabana fundamentally upgrades how you interact with your outdoor space. Whether you desire a quiet sanctuary to read a book, a lively hub for weekend barbecues, or a practical changing room for the kids, the right design can accommodate your lifestyle. By carefully considering the style, structural elements, and local building regulations, you can create a beautiful, lasting addition to your property. Take the first step today by evaluating your yard space, defining your budget, and sketching out the cabana of your dreams.
Frequently Asked Questions (FAQ)
How much does it cost to build a pool cabana?
The cost of building a pool cabana varies widely based on size, materials, and amenities. A basic, DIY wooden cabana can cost between $3,000 and $5,000. Mid-range custom structures typically range from $10,000 to $25,000. Luxury cabanas with plumbing, electricity, and custom kitchens can easily exceed $50,000.
Do I need a permit to build a cabana in my backyard?
Yes, in most municipalities, you need a building permit for a permanent structure, especially if it exceeds a specific size (usually 100-120 square feet) or includes electrical and plumbing work. Always check with your local zoning and building department before starting construction.
What is the difference between a pergola and a cabana?
A pergola is an open-air structure featuring a slatted roof that provides partial shade, while a cabana has a solid, fully covered roof and usually at least one solid wall. Cabanas offer complete protection from the sun and rain and often include enclosed storage or changing areas.
What are the best materials for a cabana floor?
The best flooring materials for a pool cabana are water-resistant and slip-resistant. Stamped concrete, natural stone pavers, non-slip porcelain tile, and composite decking are excellent choices because they withstand constant exposure to wet feet and pool chemicals without warping or rotting.


